
1419 Green Hills DriveNorwalk, IA 50211
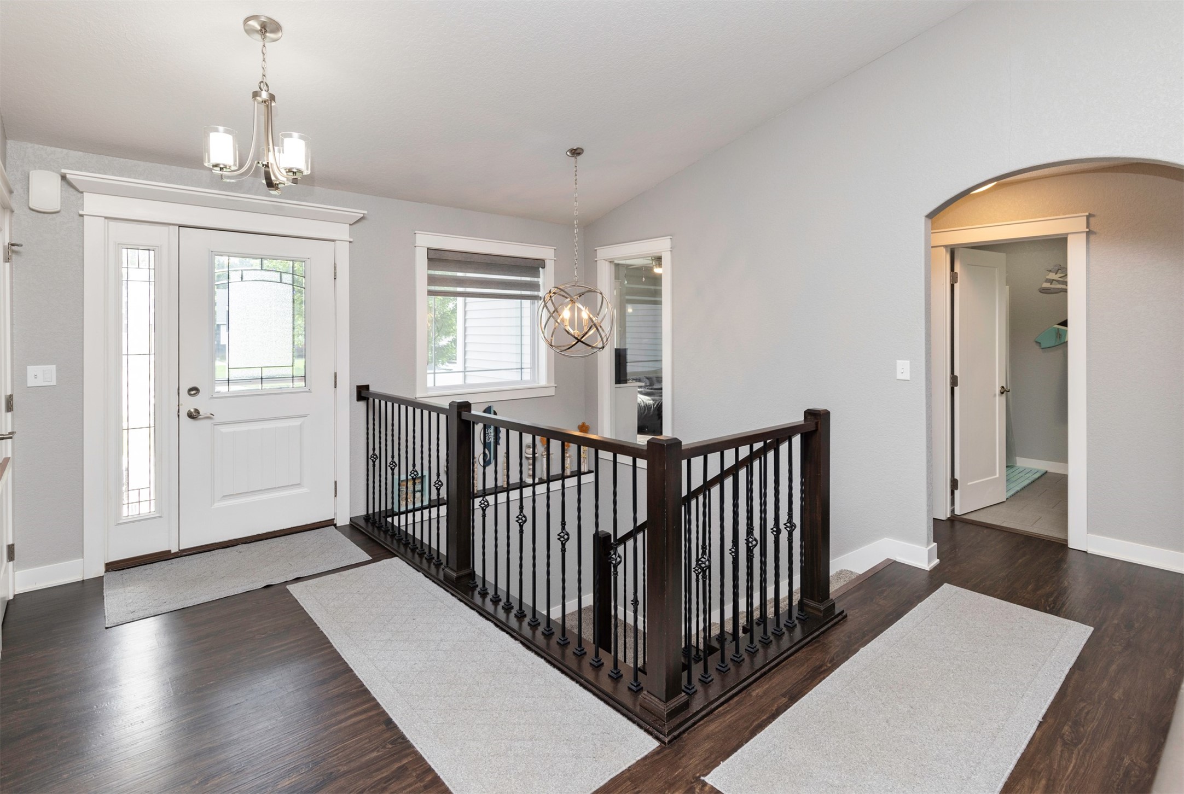
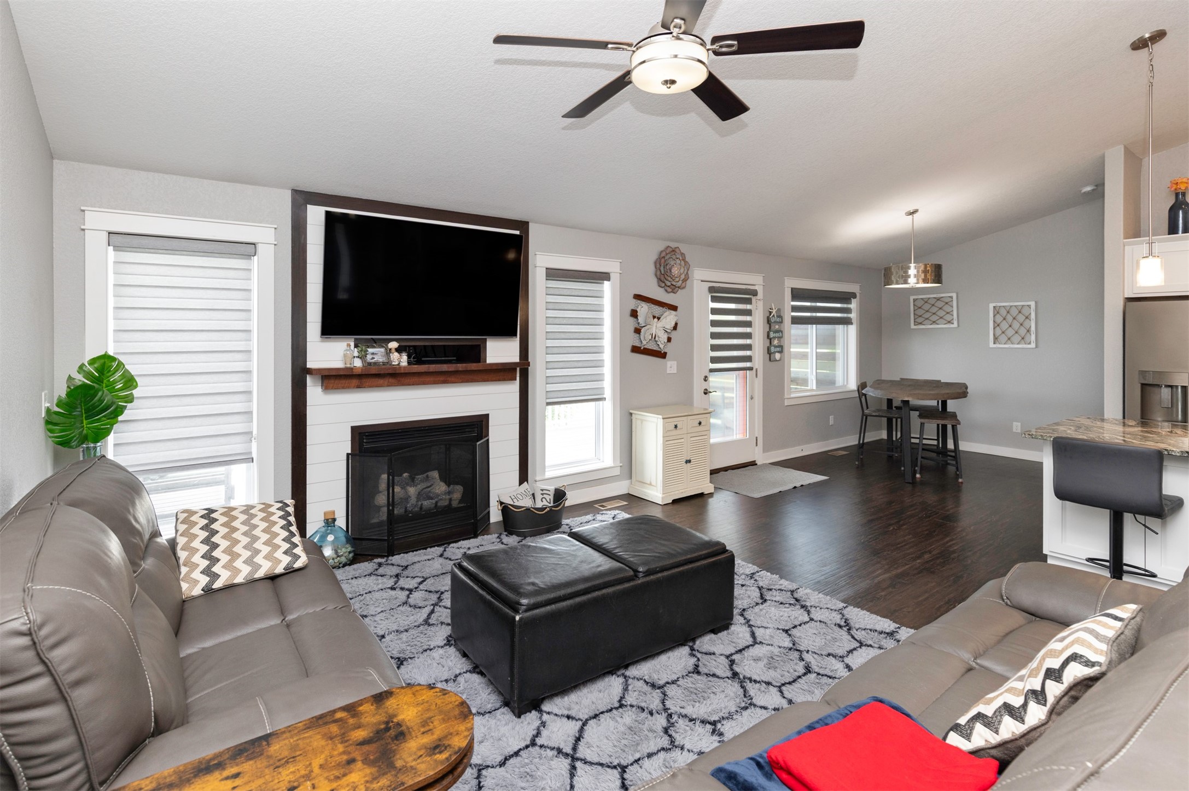
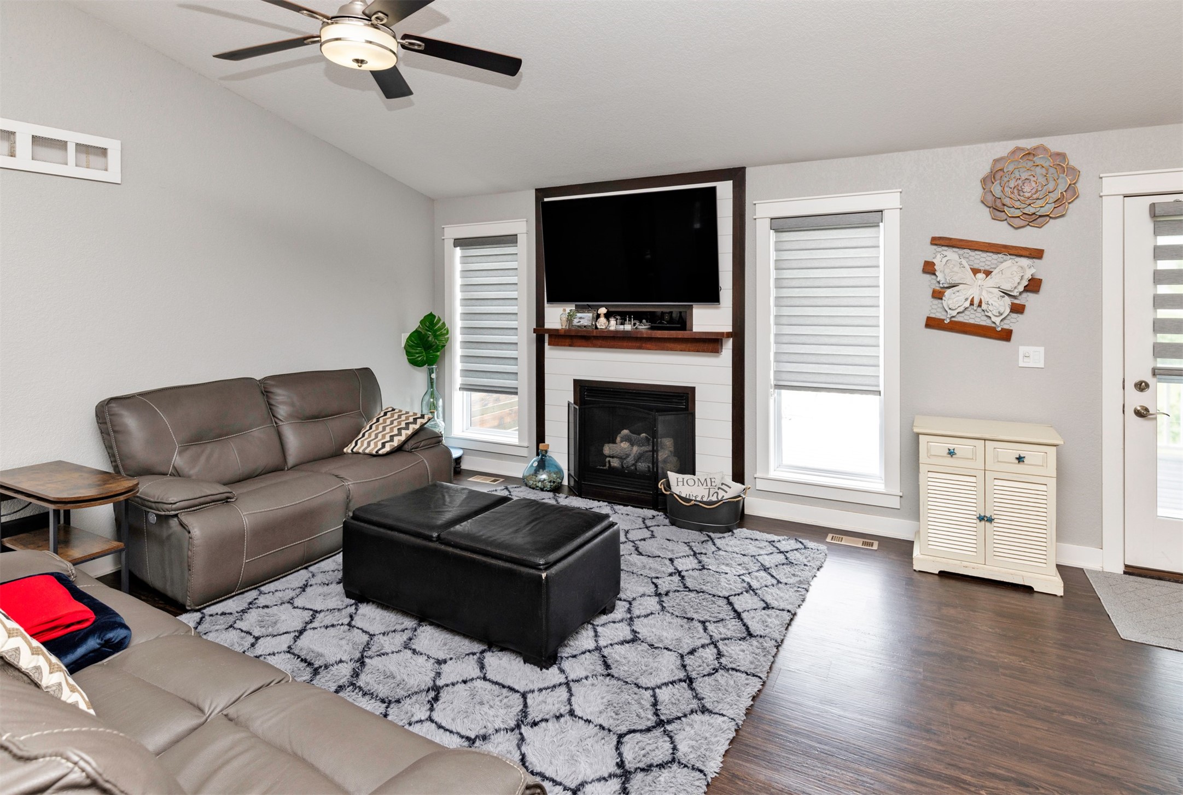
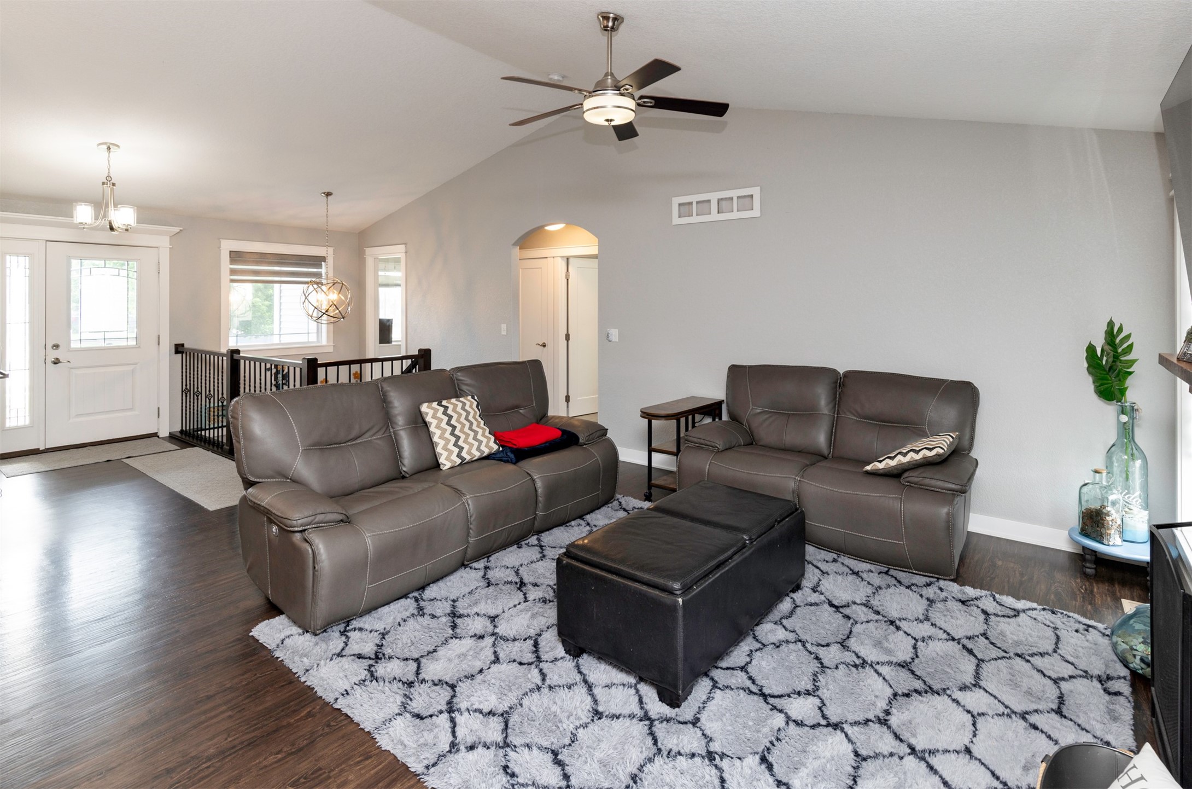
Welcome home to 1419 Green Hills Drive in Norwalk! This spacious 5-bedroom, 3-bath walkout ranch offers the perfect combination of comfort, functionality, and entertaining space in one of Norwalk's desirable neighborhoods. Step inside to an inviting open-concept layout featuring a bright and airy living area that flows seamlessly into the kitchen and dining space ideal for everyday living and hosting family and friends. The main level offers generous bedrooms and convenient living spaces, while the large finished walkout basement provides endless possibilities with additional bedrooms, a full bath, and plenty of room for a recreation area, home gym, or media room. Outside, you'll love spending summer evenings on the impressive two-tiered deck surrounded by a privacy fence, creating your own backyard retreat. Additional storage underneath the deck provides a practical solution for seasonal items, outdoor equipment, and more. With five bedrooms, three full bathrooms, abundant finished living space, and a fantastic location close to schools, parks, and all that Norwalk has to offer, this home is ready for its next chapter. Don't miss your opportunity to make 1419 Green Hills Drive your new home!
| a month ago | Status changed to Pending | |
| a month ago | Listing updated with changes from the MLS® | |
| a month ago | Listing first seen on site |

Listing information is provided by Participants of the Des Moines Area Association of Realtors. IDX information is provided exclusively for personal, non-commercial use, and may not be used for any purpose other than to identify prospective properties consumers may be interested in purchasing. Information is deemed reliable but not guaranteed. Copyright 2026, Des Moines Area Association of Realtors.
Last checked: 2026-07-21 05:35 PM UTC