
2841 Gilmore AvenueDes Moines, IA 50312
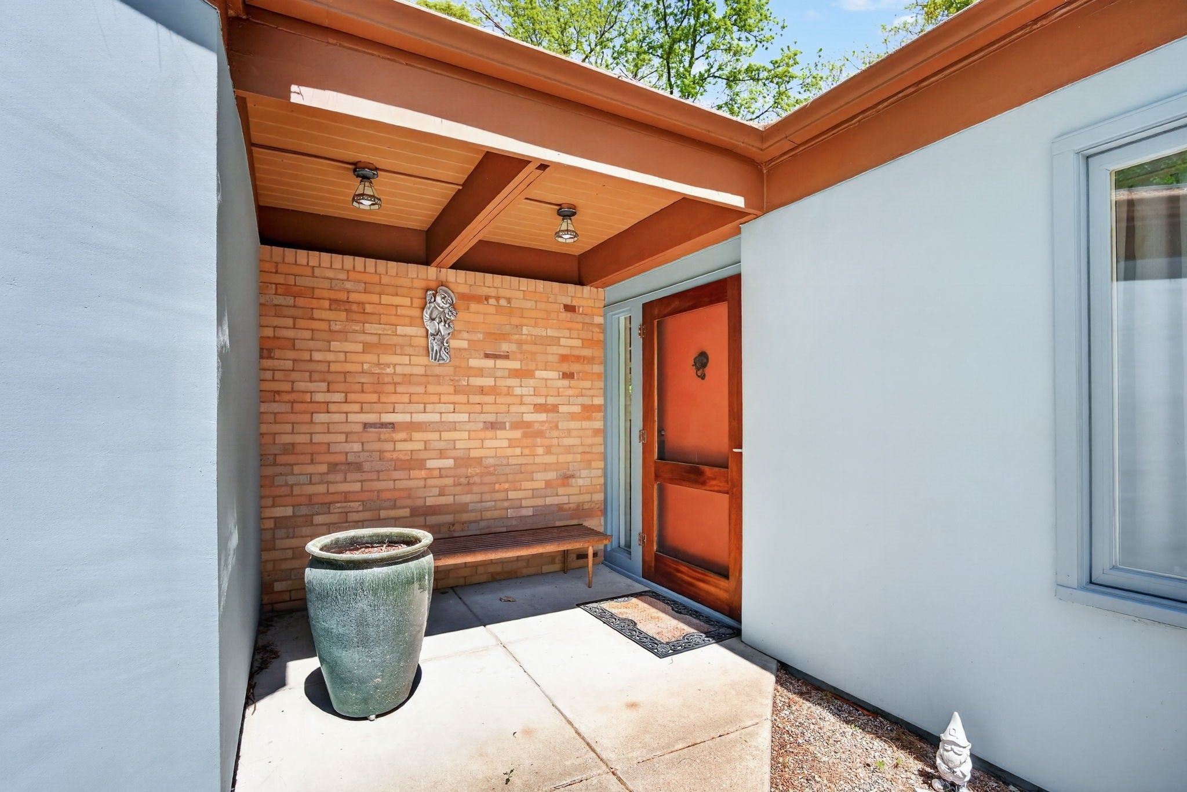
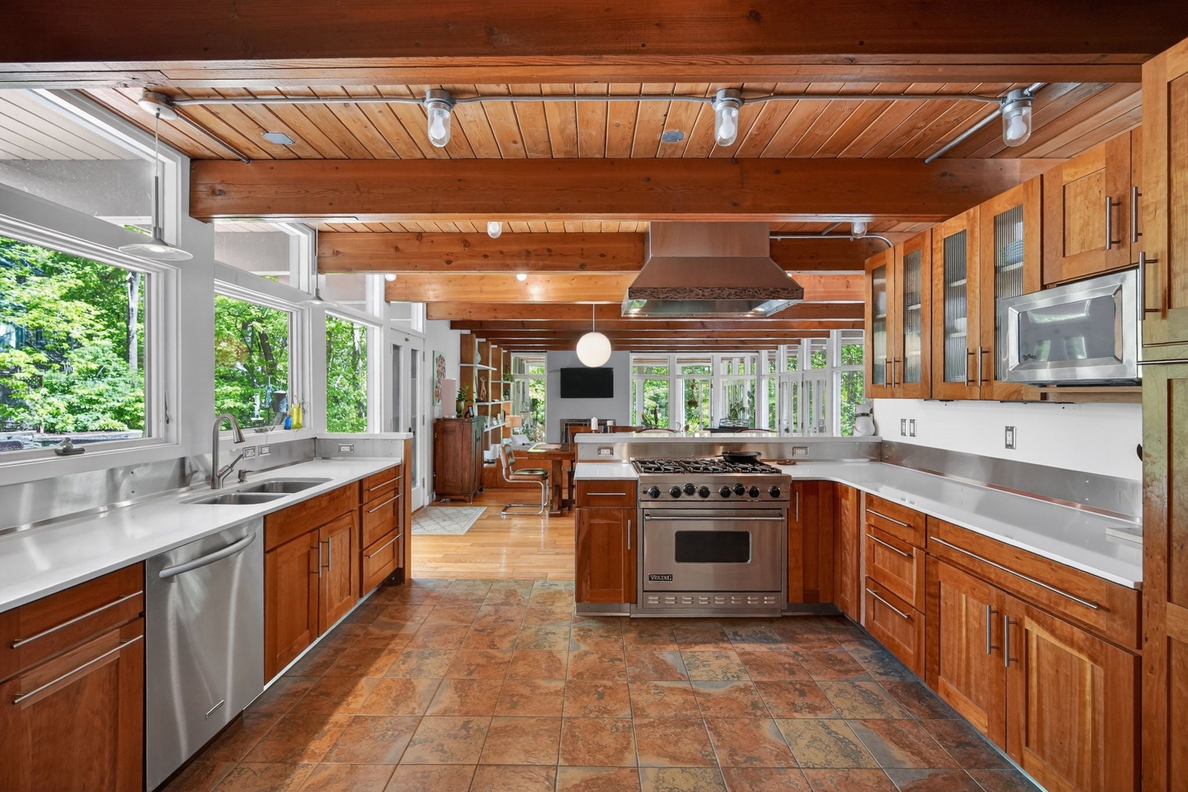
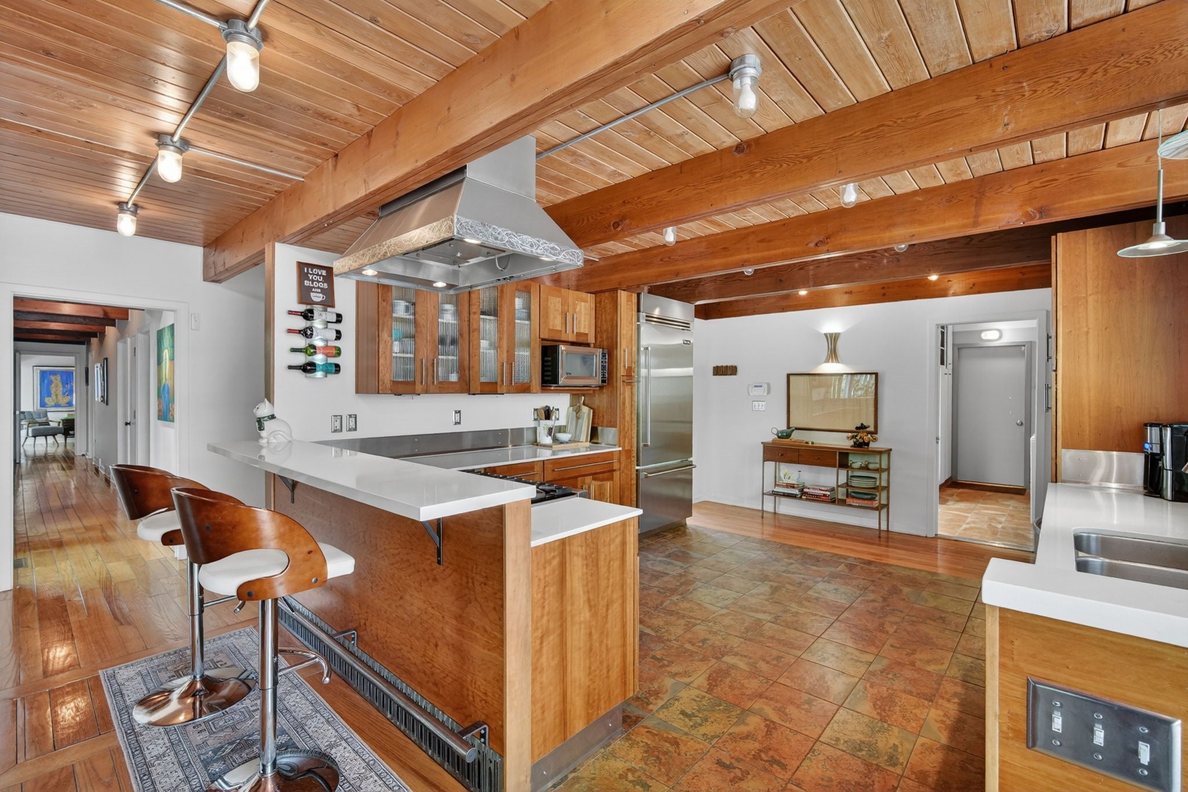
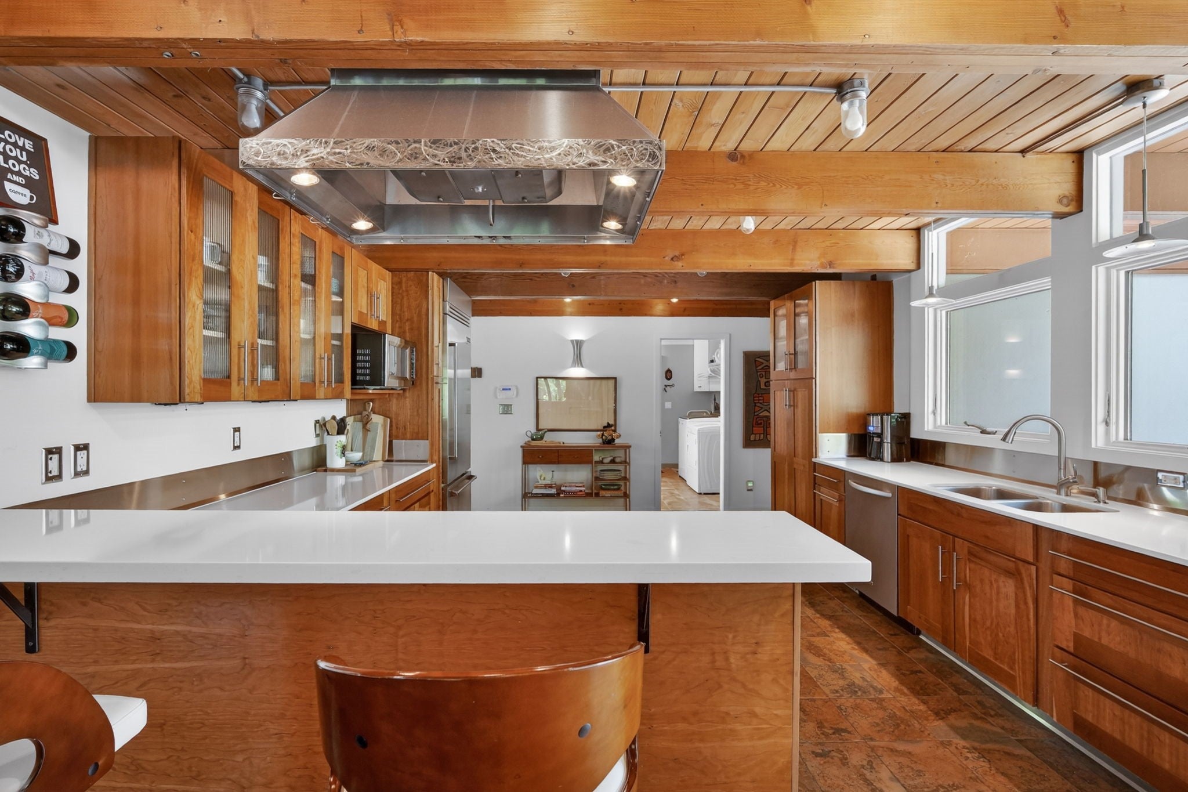
Set on over half an acre with both mature shade trees and open sunny spaces, 2841 Gilmore Ave is a rare true mid-century modern ranch that effortlessly blends timeless architecture with everyday livability. From the moment you step inside, you'll be captivated by the dramatic open-beamed ceilings, expansive floor-to-ceiling windows, and the seamless connection between indoor and outdoor living. Seven sets of French doors with original mahogany screens give you views of the stunning private brick courtyard, creating a one-of-a-kind atmosphere perfect for entertaining or peaceful relaxation. The heated solarium with its classic brick flooring offers year-round enjoyment and an abundance of natural light. The open-concept layout flows beautifully through the kitchen, dining, and living spaces, showcasing the clean lines and airy feel that make mid-century modern homes so sought after. The spacious primary suite is complemented by two additional bedrooms, offering flexibility for guests, family, or office space. Homes like this rarely become available, an architectural gem that truly must be experienced in person to appreciate all of its character, warmth, and design.
| a month ago | Status changed to Pending | |
| a month ago | Listing updated with changes from the MLS® | |
| 2 months ago | Listing first seen on site |

Listing information is provided by Participants of the Des Moines Area Association of Realtors. IDX information is provided exclusively for personal, non-commercial use, and may not be used for any purpose other than to identify prospective properties consumers may be interested in purchasing. Information is deemed reliable but not guaranteed. Copyright 2026, Des Moines Area Association of Realtors.
Last checked: 2026-08-17 03:46 AM UTC