Save
Ask
Tour
Hide
Share
$975,000
68 Days On Site

3220 John Lynde Road
Des Moines, IA 50312

Single Family Residence|Pending
4
Beds
4
Total Baths
1
Full Bath
3
Partial Baths
3,548
SqFt
$275
/SqFt
1910
Built
County:
Polk
Call Now: 515-446-7524
Is this the listing for you? We can help make it yours.
515-446-7524
3220 John Lynde Road3220 John Lynde Road3220 John Lynde Road3220 John Lynde Road
Save
Ask
Tour
Hide
Share

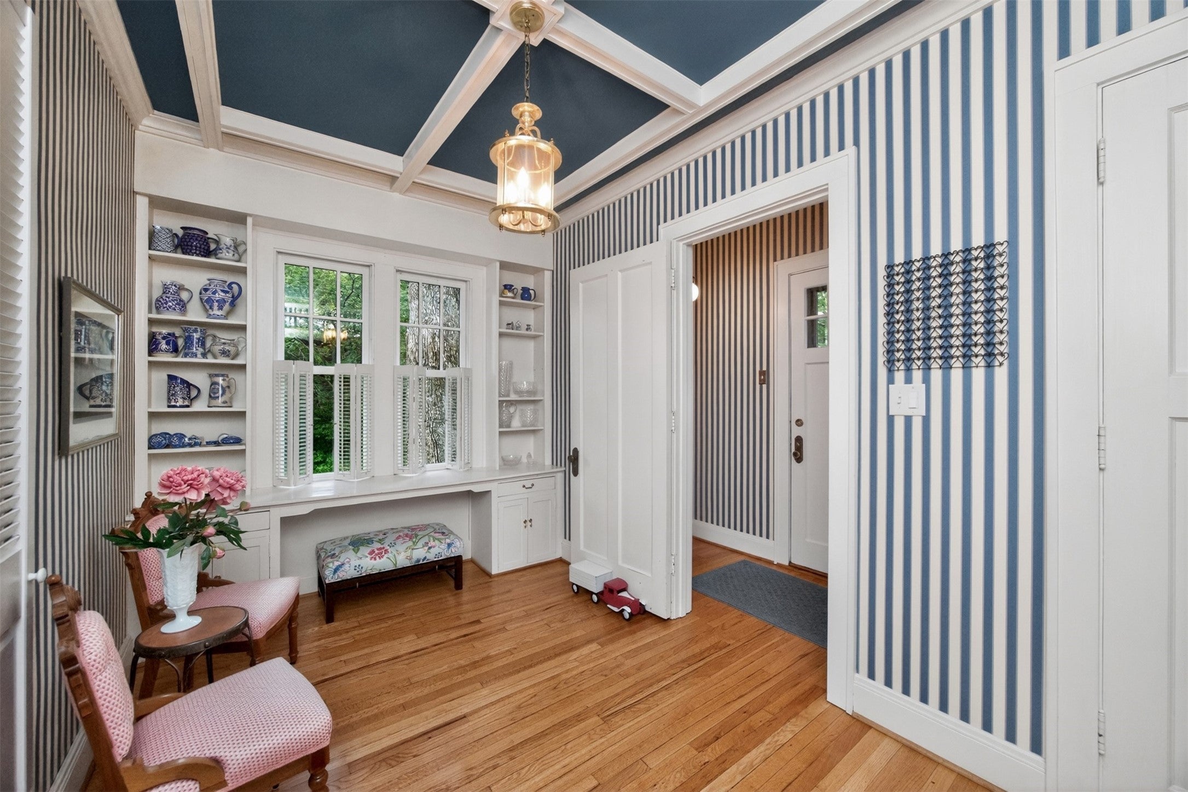
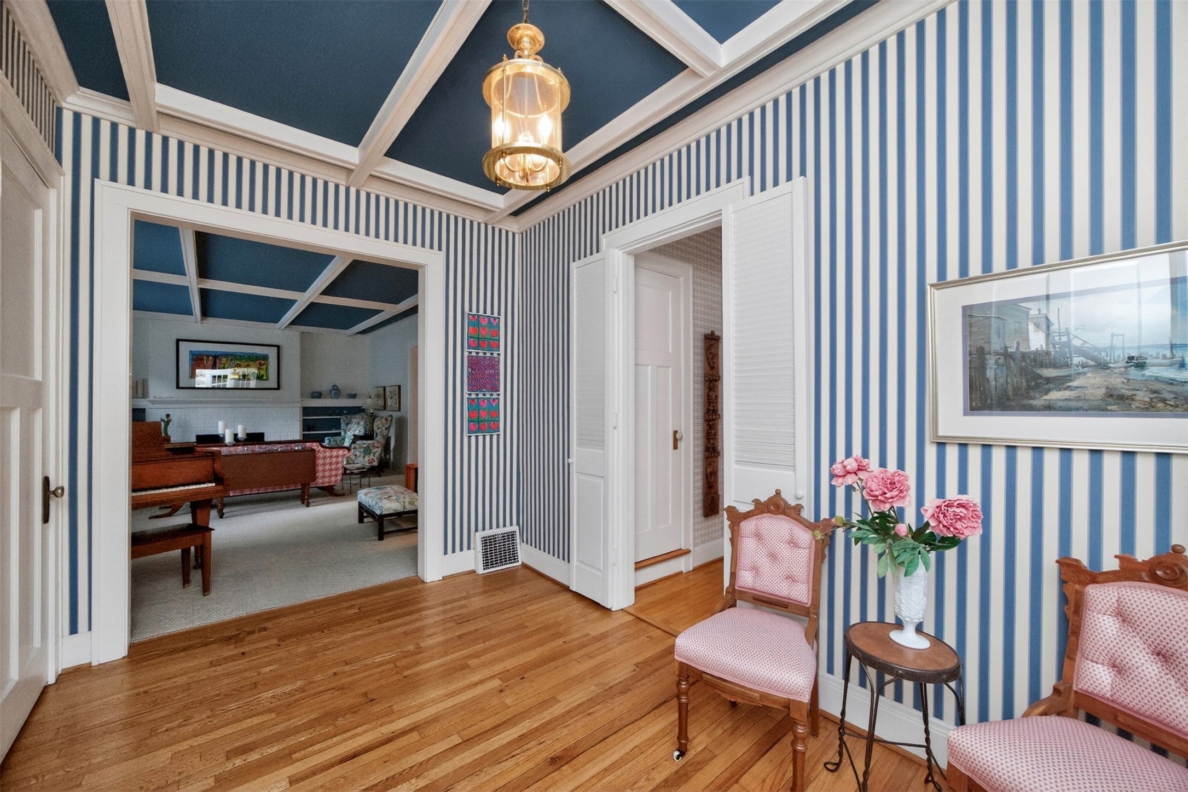
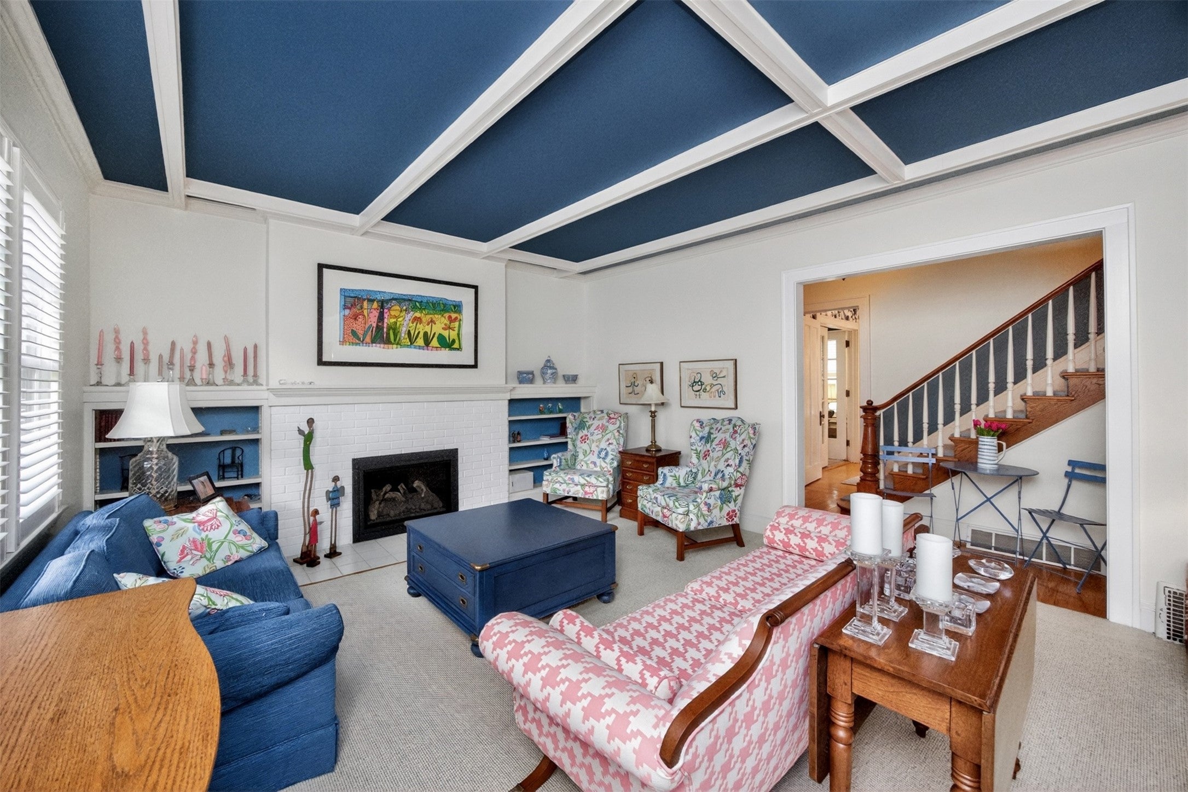
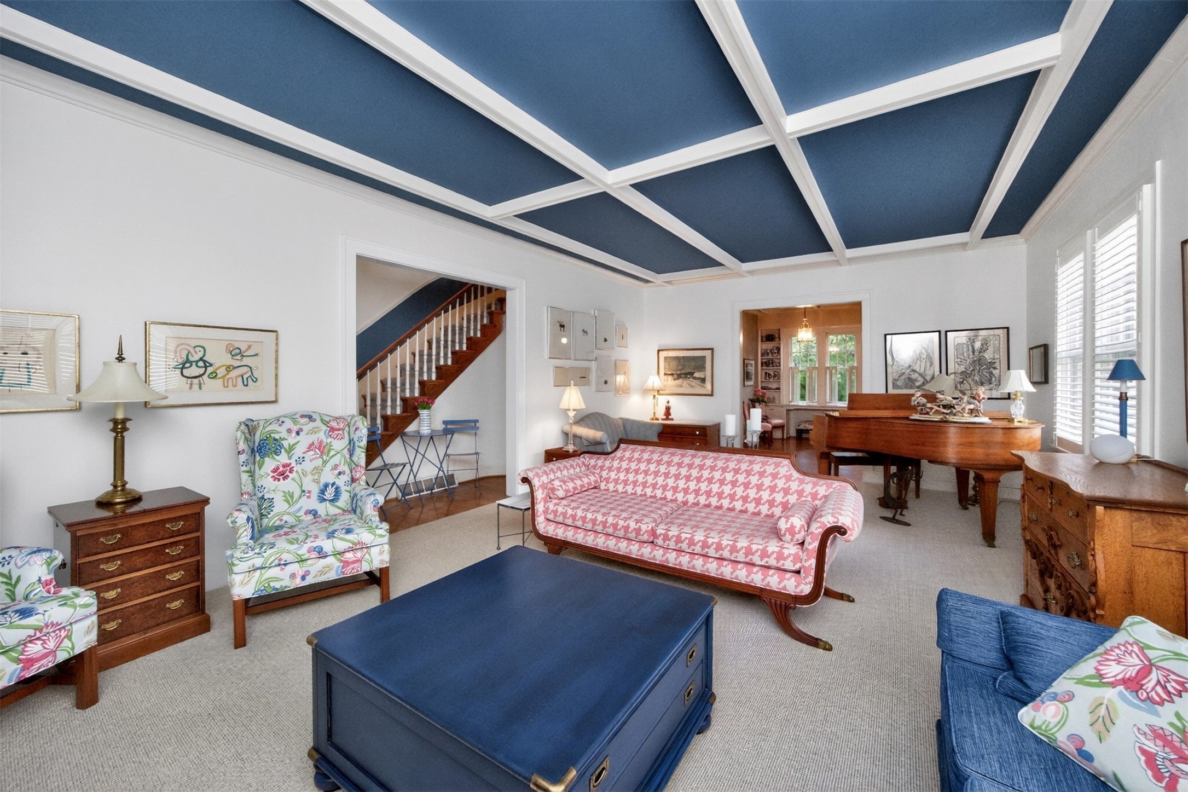
Set on a private .73-acre lot South of Grand, backing up to a tree line and a terraced yard, this 1910 home offers over 3,500 sq ft of real character and solid bones. Lovingly maintained by the same family for 37 years, the main level features hardwood floors, a living room with fireplace, a solarium that opens to a walkout patio, a formal dining area, built-ins, and laundry. The eat-in kitchen features a wall oven, butcher block countertop, and a view of the backyard, connecting to a deck tucked into the trees. Upstairs, the huge primary suite features plantation shutters and a 3/4 en suite bath, alongside the additional bedrooms and a finished attic space. The walkout lower level adds flexibility with a second living area, kitchenette, and access to a tuck-under garage. Massive storage throughout. Prime location near golf courses, parks, and dining. Call your agent to schedule a tour.

Save
Ask
Tour
Hide
Share
Listing Snapshot
Price 
$975,000
Days On Site 
68 Days
Bedrooms 
4
Inside Area (SqFt) 
3,548 sqft
Total Baths 
4
Full Baths 
1
Partial Baths 
3
Lot Size 
0.728 Acres
Year Built 
1910
MLS® Number 
742648
Status 
Pending
Property Tax 
$15,530
HOA/Condo/Coop Fees 
N/A
Sq Ft Source 
N/A
Friends & Family
Recent Activity
a month agoStatus changed to Pending
a month agoListing updated with changes from the MLS®
a month agoPrice changed to $975,000
2 months agoListing first seen on site
General Features
Acres 
0.728
Attached Garage 
Yes
Foundation 
Brick/Mortar
Garage 
Yes
Garage Spaces 
2
Levels 
Two
Parking 
AttachedDetachedGarage
Property Sub Type 
Single Family Residence
Sewer 
Public Sewer
SqFt Total 
3548
Style 
Two Story, Traditional
Water Source 
Public
Zoning 
N1A
Interior Features
Appliances 
OvenCooktopDishwasherMicrowaveRefrigerator
Basement 
FinishedWalk-Out Access
Cooling 
Central Air
Fireplace 
Yes
Fireplace Features 
Gas Log
Fireplaces 
1
Flooring 
CarpetHardwoodTile
Heating 
Natural GasForced Air
Interior 
Eat-in Kitchen
Laundry Features 
Main Level
Save
Ask
Tour
Hide
Share
Exterior Features
Construction Details 
Stucco
Lot Features 
Irregular Lot
Patio And Porch 
DeckPatio
Roof 
AsphaltShingle
Community Features
Financing Terms Available 
CashConventional
MLS Area 
Des Moines West
Roads 
Concrete
School District 
Des Moines Independent
Schools
School District
Des Moines Independent
Elementary School
Unknown
Middle School
Unknown
High School
Unknown
Listing courtesy of RE/MAX Concepts


Listing information is provided by Participants of the Des Moines Area Association of Realtors. IDX information is provided exclusively for personal, non-commercial use, and may not be used for any purpose other than to identify prospective properties consumers may be interested in purchasing. Information is deemed reliable but not guaranteed. Copyright 2026, Des Moines Area Association of Realtors.
Last checked: 2026-08-17 03:46 AM UTC

Neighborhood & Commute
Source: Walkscore
Save
Ask
Tour
Hide
Share