
14305 Sutton DriveUrbandale, IA 50323
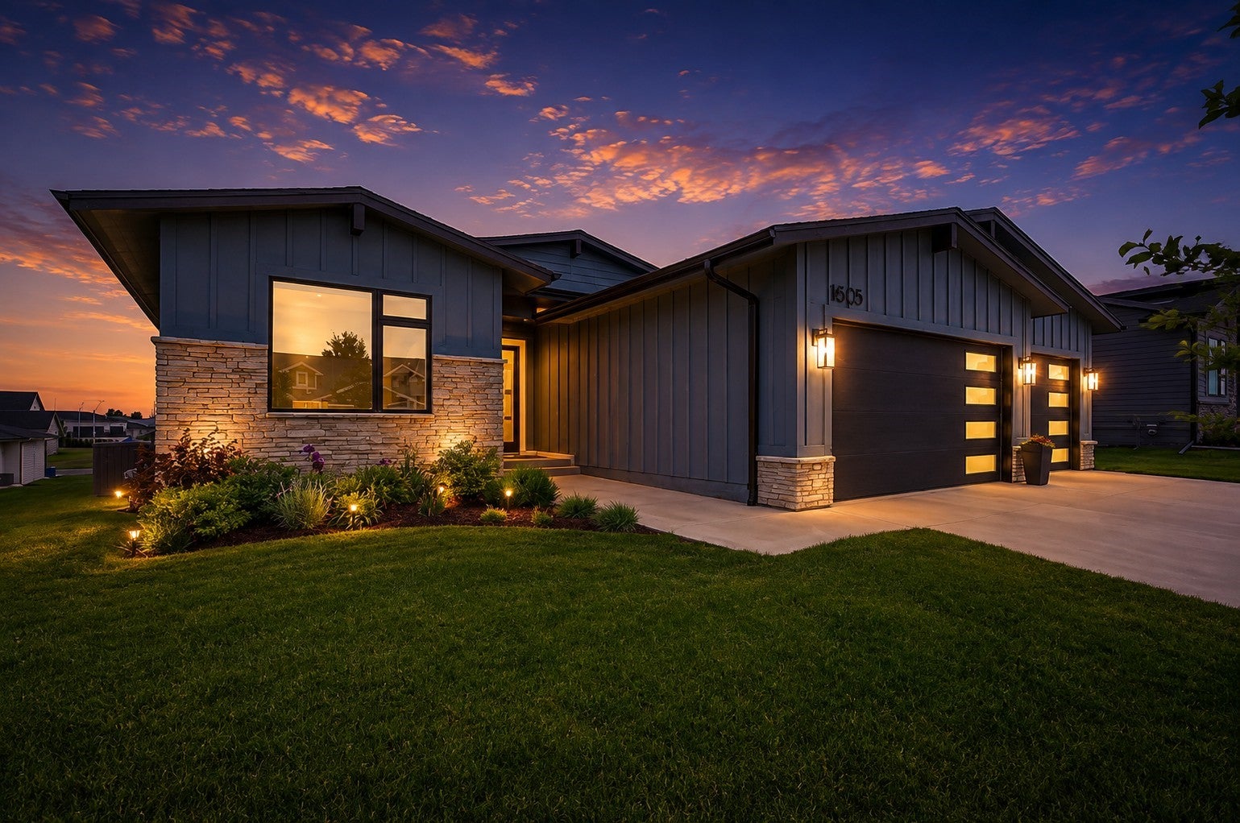
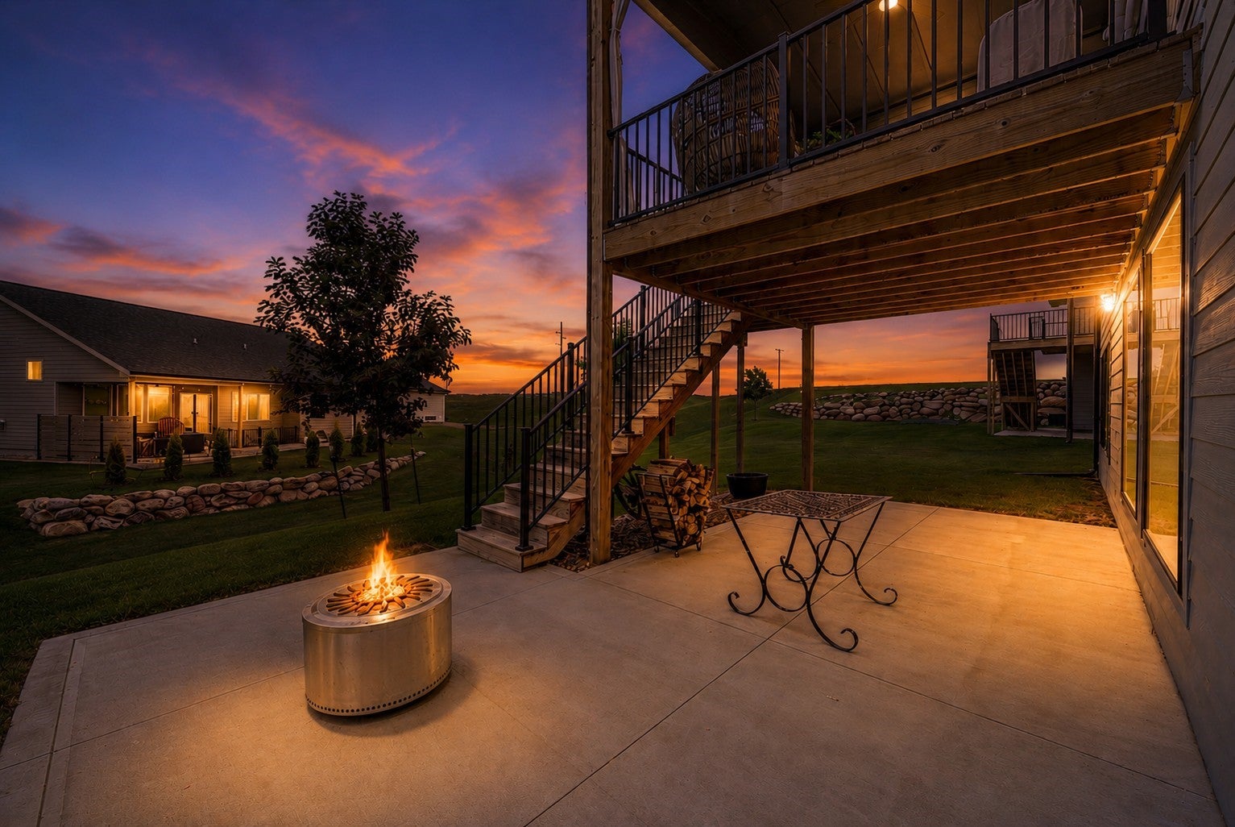
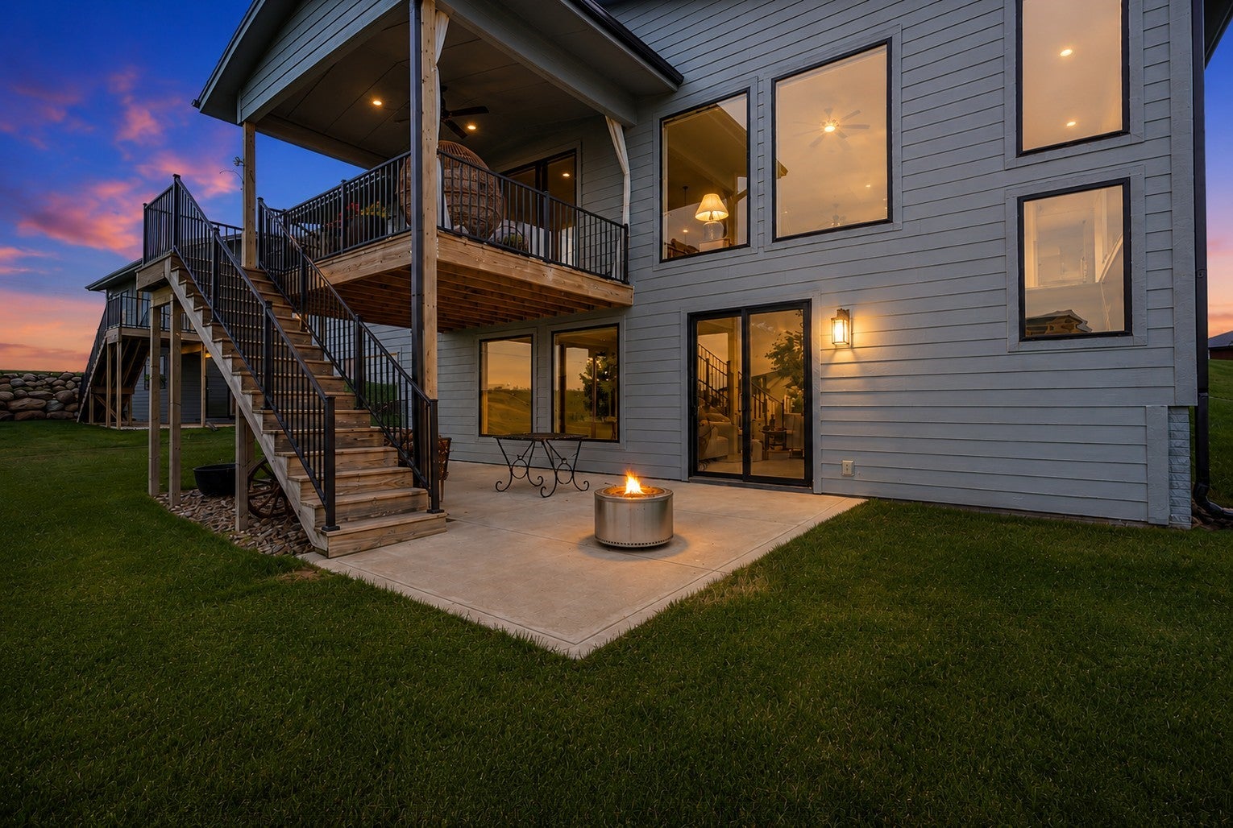
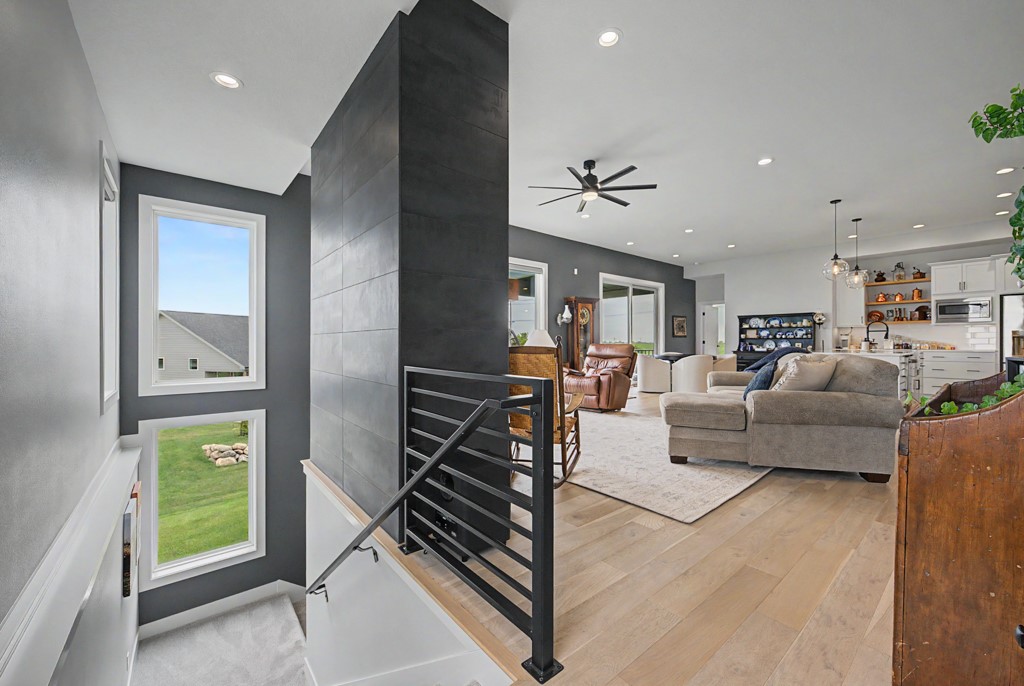
Step through the 10-foot entry & the light hits you first. Oversized windows run the length of the main level, pulling sun across hardwood floors into an eat-in kitchen built for everyday use: center island, walk-in pantry, quartz counters, white soft-close cabinetry. The living room anchors around a floor-to-ceiling tile fireplace. The primary suite is on the main, w/a tray ceiling, double-vanity bath, tiled shower, & a walk-in closet that opens directly into the laundry room. A second main-level bedroom & full bath sit on the opposite side, & a mud room w/ built-in drop zone handles the coming & going. The walk-out lower level opens to grade w/ nine-foot ceilings, a rec room w/room to gather, a wet bar w/beverage fridge, two more bedrooms, & a full bath. Outside is what a new build cannot hand you on day one: a covered deck, a covered patio, a mature irrigated yard already grown in on a quarter-acre-plus lot. The south-facing front keeps the driveway clear in winter & the deck shaded all summer. The tax bill here is settled & known, not an estimate waiting on assessment. 2x6 construction, three-car garage, appliances included, Waukee schools, Silkwood Crossing. Built in 2021 & cared for like it mattered. One-level living when you want it, a full walk-out level when you need it. Over $30K in owner upgrades stay w/the home, including $20K in custom window treatments (powered throughout except bedrooms), $7K epoxy garage floor, water softener, and $2K in added trees.
| 3 days ago | Price changed to $597,500 | |
| 3 days ago | Listing updated with changes from the MLS® | |
| 4 months ago | Listing first seen on site |

Listing information is provided by Participants of the Des Moines Area Association of Realtors. IDX information is provided exclusively for personal, non-commercial use, and may not be used for any purpose other than to identify prospective properties consumers may be interested in purchasing. Information is deemed reliable but not guaranteed. Copyright 2026, Des Moines Area Association of Realtors.
Last checked: 2026-10-17 05:13 AM UTC