
1515 Buffalo RoadWest Des Moines, IA 50265
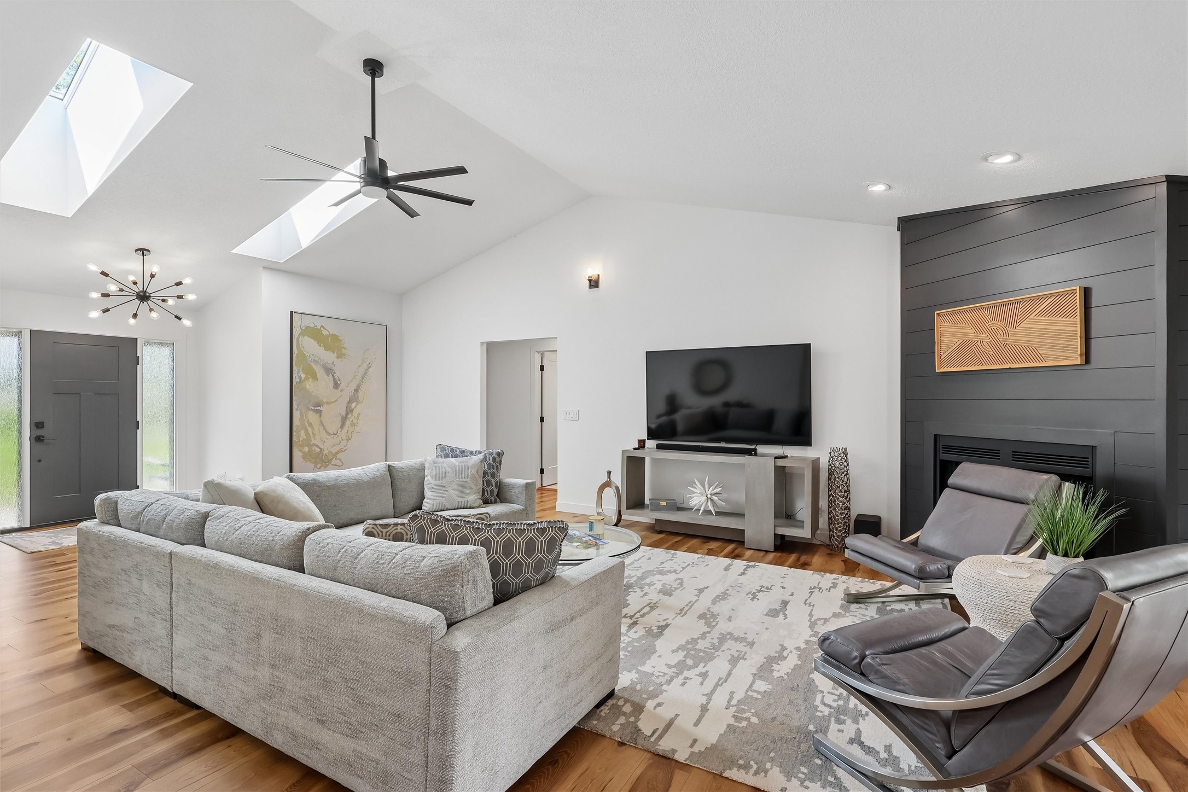
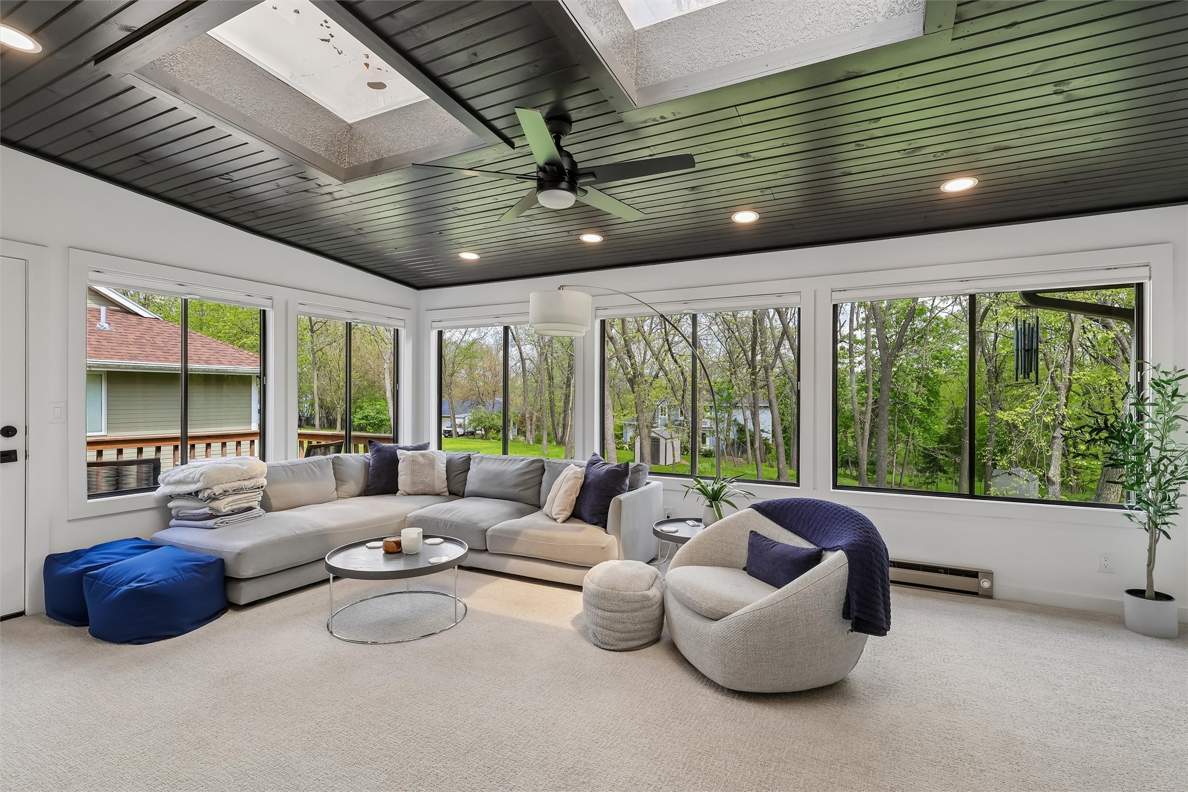
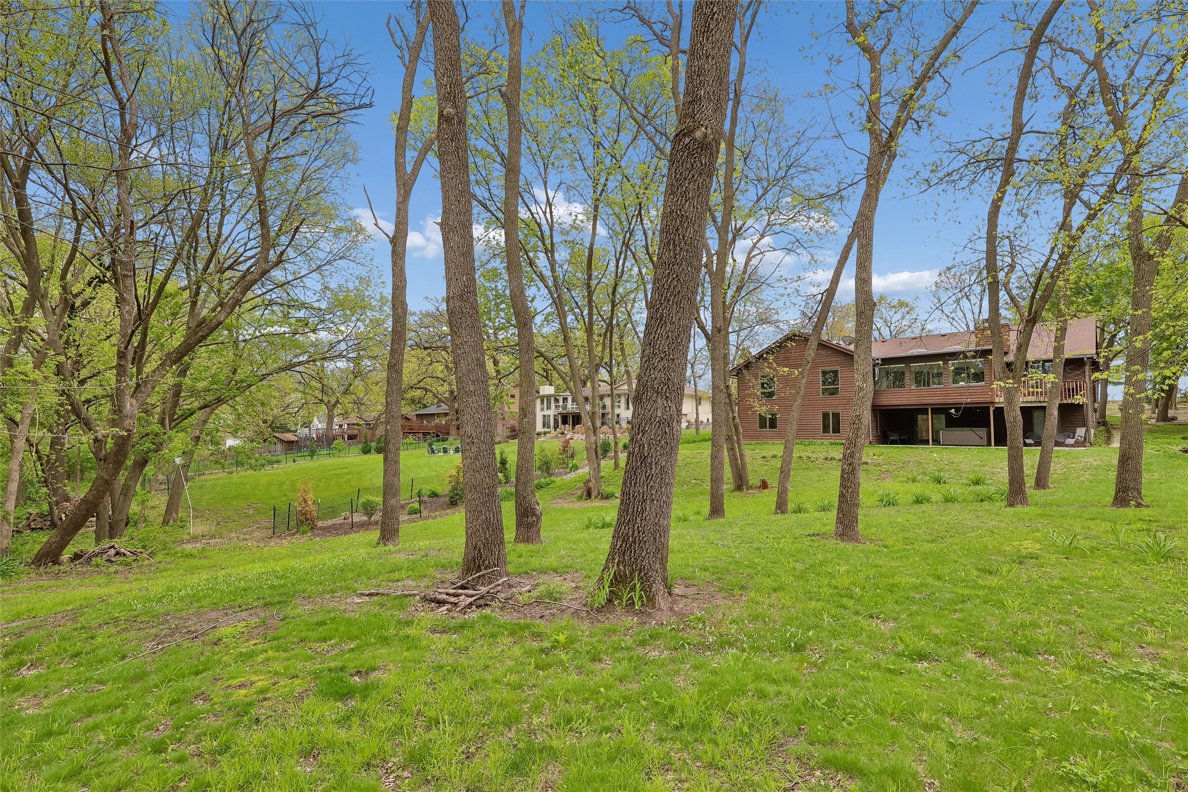
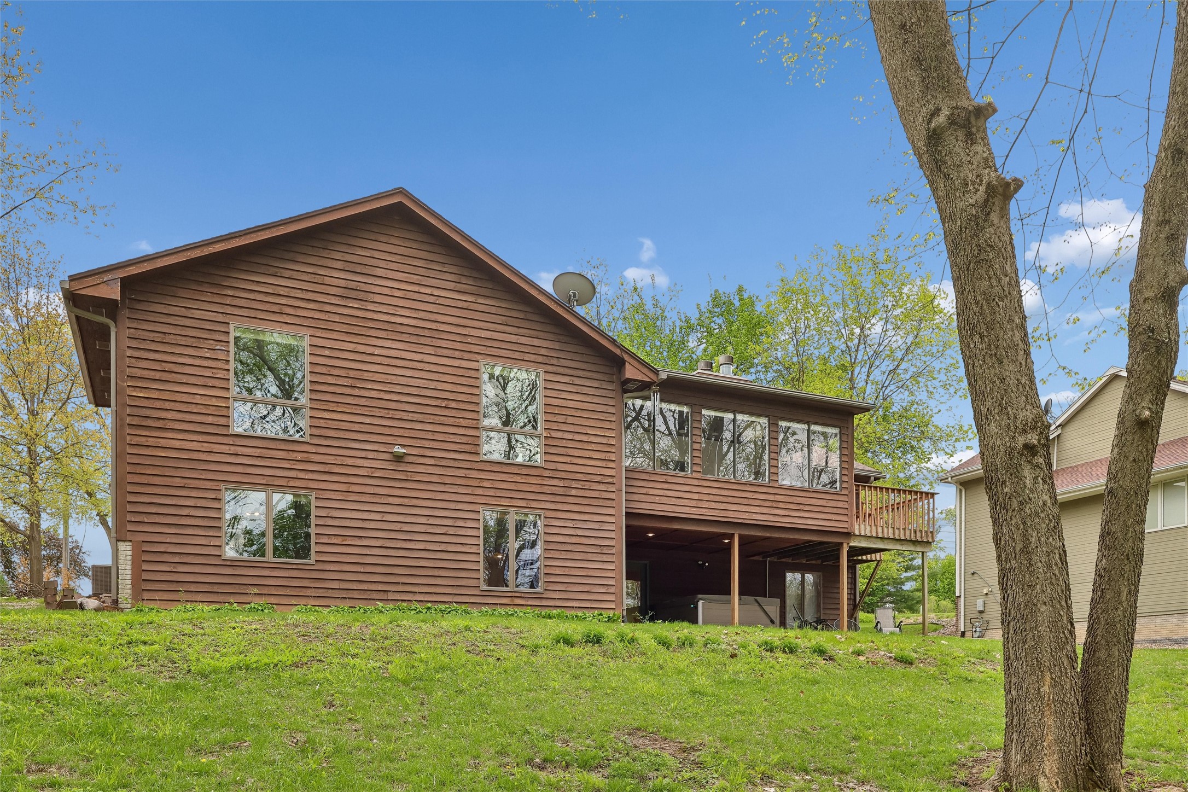
Tucked away on a wooded .56-acre lot backing to Walnut Creek + the Greenbelt, this sprawling walk-out ranch offers nearly 4,600 sq ft of living space right near Dowling High School. This home is truly a rare find, combining extensive remodeling, incredible space, secluded woods + LOCATION. ENTIRE main level has had a FULL REMODEL featuring 3 BR/3 BA, a vaulted great room, skylights + stunning open concept. The kitchen showcases brand-new cabinetry, island, stainless steel appliances including a hood vent, tile backsplash + abundant storage throughout. A spacious drop zone + full laundry room conveniently located off the oversized 28x28 garage add everyday functionality. Primary suite is tucked away on its own side of the home w/a beautifully updated bath + soaking tub. The walk-out lower level provides 2 adl bedrooms/gym, multiple living + entertaining spaces + an optional hot tub + pool table. Additional updates include a new roof/furnace in 2021. Outdoor living is nothing short of exceptional w/multiple spaces to relax + enjoy the peaceful surroundings in; from a four-seasons sunroom that the current homeowners "live-in", to a sunset deck + covered patio. Mature trees, wildlife, deer, turkey are all just part of the daily lifestyle here. Blocks from shopping, dining, grocery, Starbucks, interstate access -- + minutes to the airport—this home offers the perfect blend of convenience, privacy + natural beauty.
| a month ago | Status changed to Pending | |
| a month ago | Listing updated with changes from the MLS® | |
| 2 months ago | Listing first seen on site |

Listing information is provided by Participants of the Des Moines Area Association of Realtors. IDX information is provided exclusively for personal, non-commercial use, and may not be used for any purpose other than to identify prospective properties consumers may be interested in purchasing. Information is deemed reliable but not guaranteed. Copyright 2026, Des Moines Area Association of Realtors.
Last checked: 2026-08-01 05:53 AM UTC