
31874 Silverado PointWaukee, IA 50263
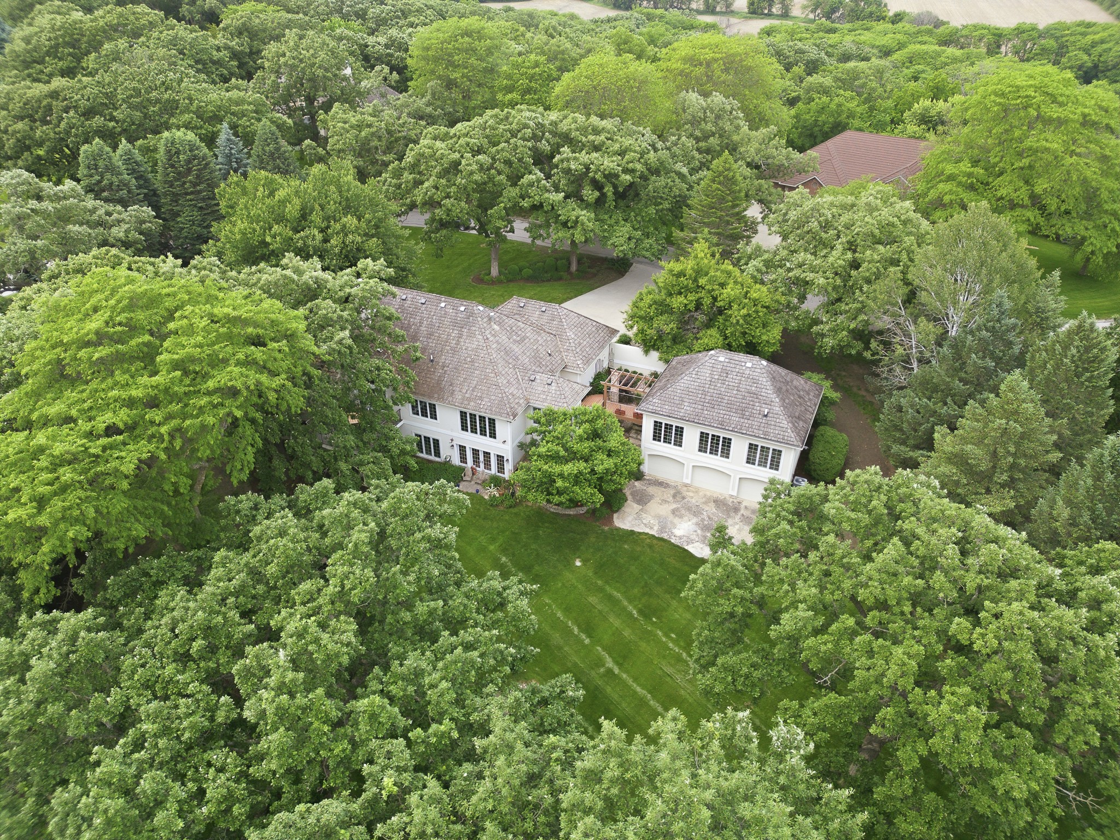
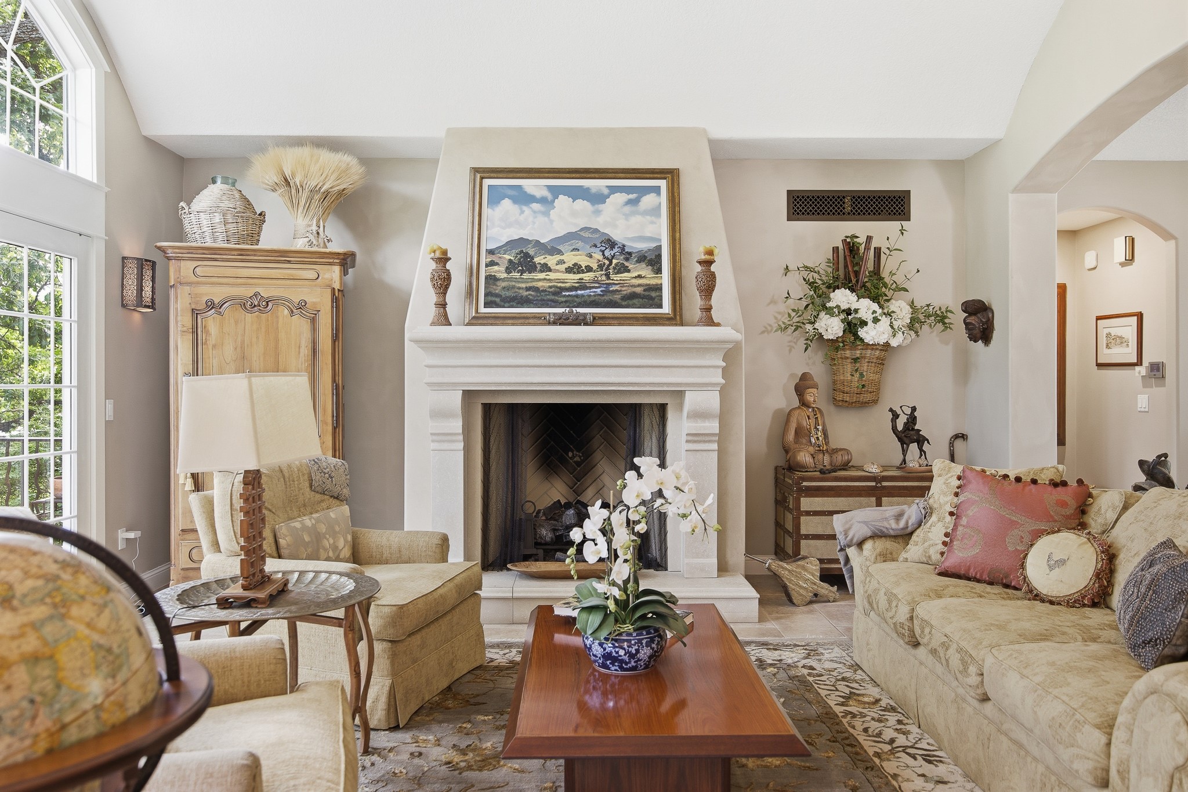
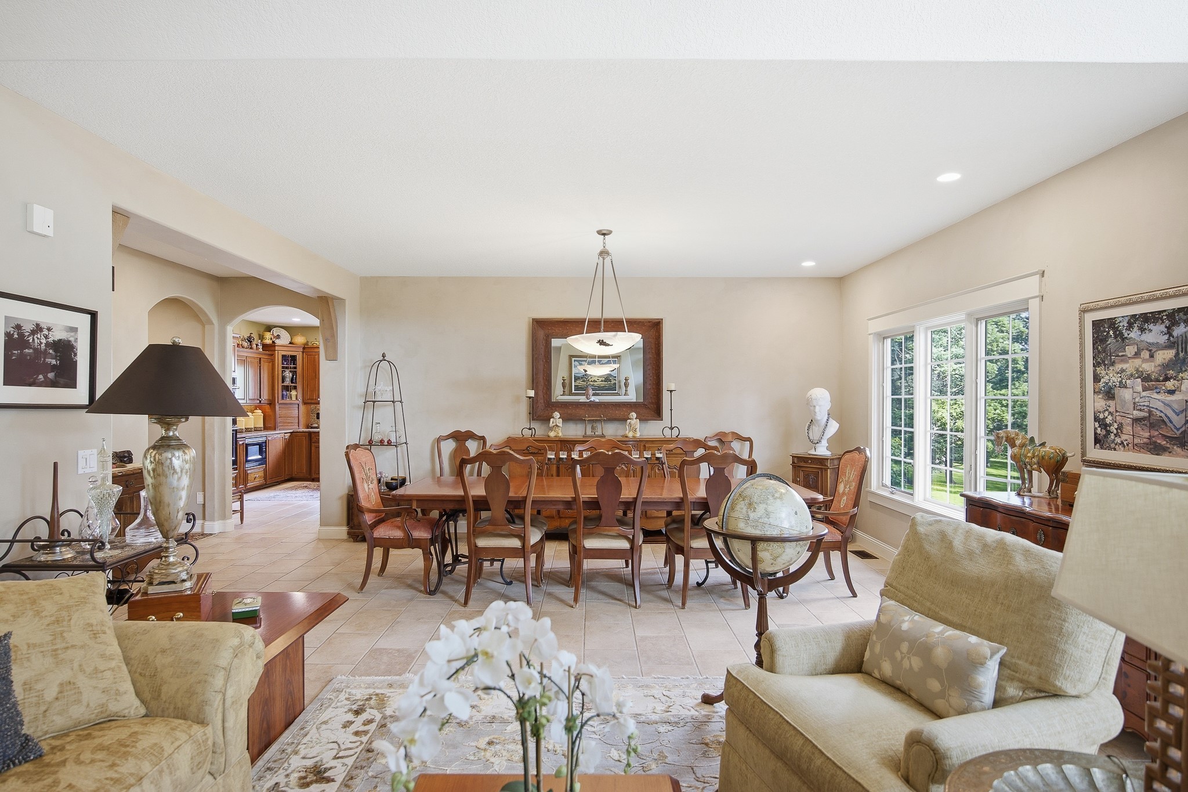
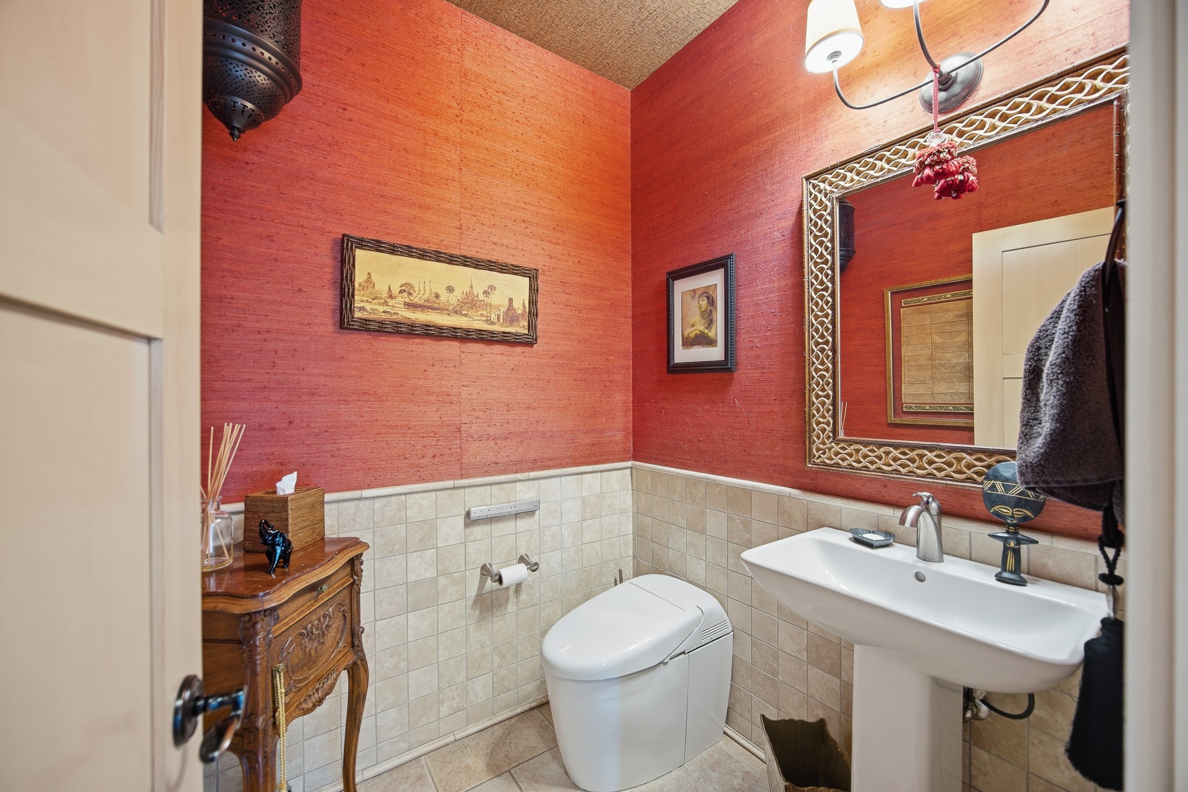
Experience refined living in this exceptional custom Dallenbach walkout ranch, inspired by the timeless architecture of Provence and thoughtfully curated with authentic materials sourced from Southern France, Spain, and Morocco. The striking stucco and stone exterior, custom ironwork, handcrafted details create a truly one-of-a-kind residence. Nestled on a beautifully landscaped lot with perennial gardens designed by Ted Lare, this remarkable home blends old-world character with modern comfort. Elegant living spaces include a formal dining room, four-season room, well-appointed kitchen featuring a distinctive hanging pot rack, and artisan Moroccan lighting. Rich grasscloth wallpaper, lime wash finishes, carefully selected architectural elements add warmth and sophistication. The primary suite has a remodeled bath finished w/ Jerusalem limestone, heated floors, Toto fixtures. Addt'l updates include remodeled guest bath, all-new wool carpeting, and Kinetico water treatment system.The walkout ll has 2 daylight bedrooms, new bath w. heated floors, wine cellar, generous storage, heated-floor office that could function as a 4th bedroom. Private walkway leads to separate artist's studio w/ hardwood floors, kitchenette, tiled bath and heated three-car garage with epoxy flooring. Recent improvements include HVAC, tankless water heaters, updated baths, landscape lighting. HOA amenities include snow removal, swimming pool, tennis courts. An additional lot is available for purchase.
| a month ago | Listing first seen on site | |
| a month ago | Listing updated with changes from the MLS® |

Listing information is provided by Participants of the Des Moines Area Association of Realtors. IDX information is provided exclusively for personal, non-commercial use, and may not be used for any purpose other than to identify prospective properties consumers may be interested in purchasing. Information is deemed reliable but not guaranteed. Copyright 2026, Des Moines Area Association of Realtors.
Last checked: 2026-07-11 07:06 PM UTC