
2965 Primrose LanePella, IA 50219
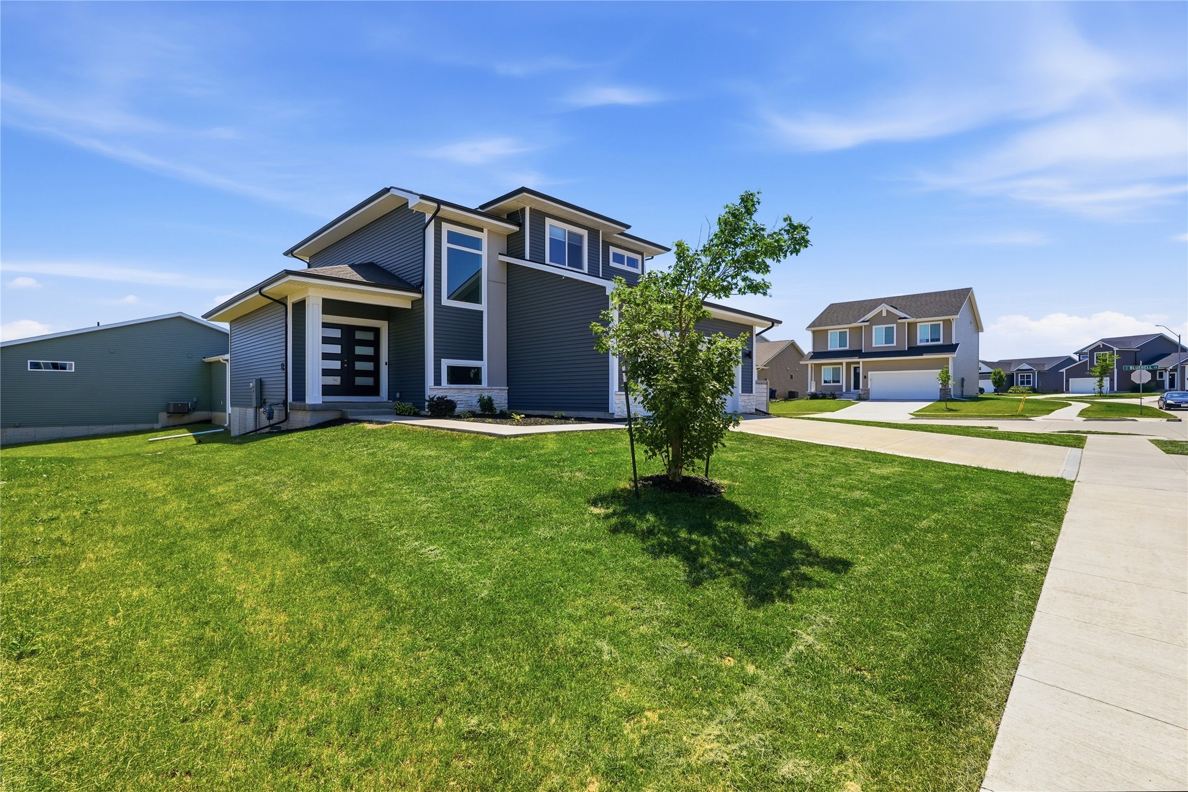
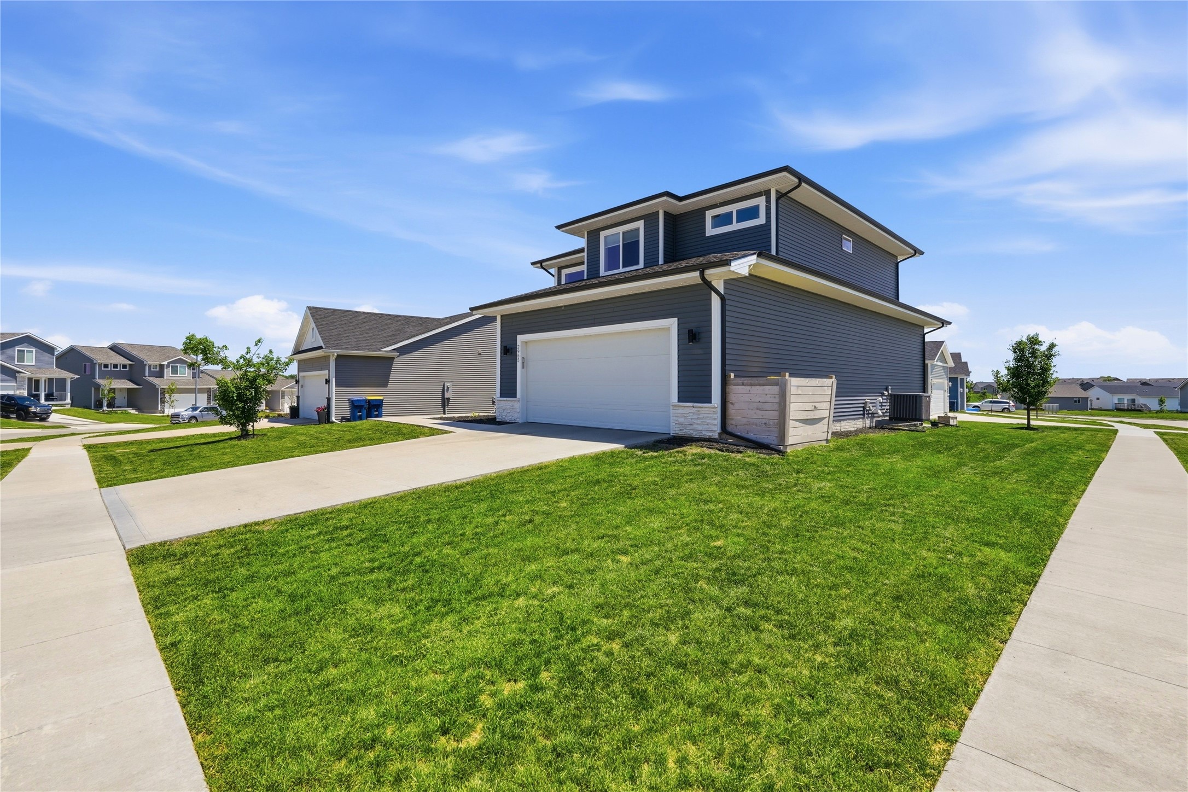
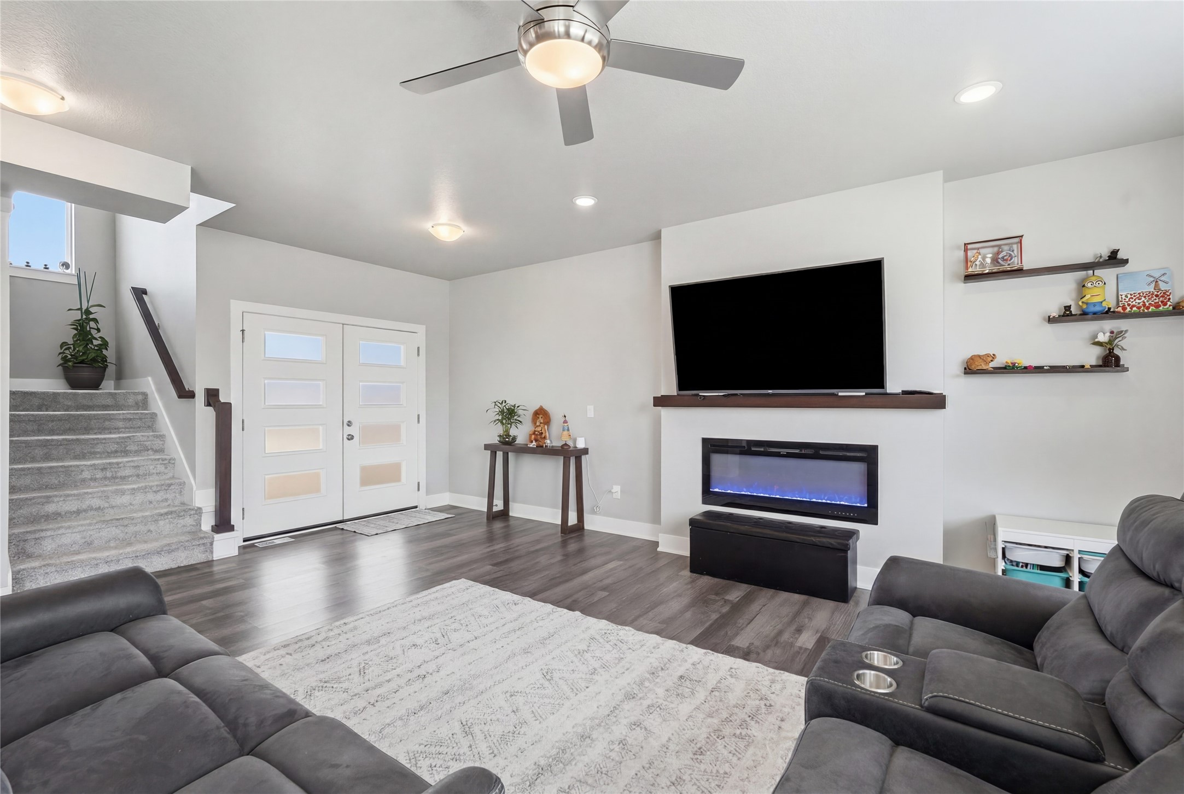
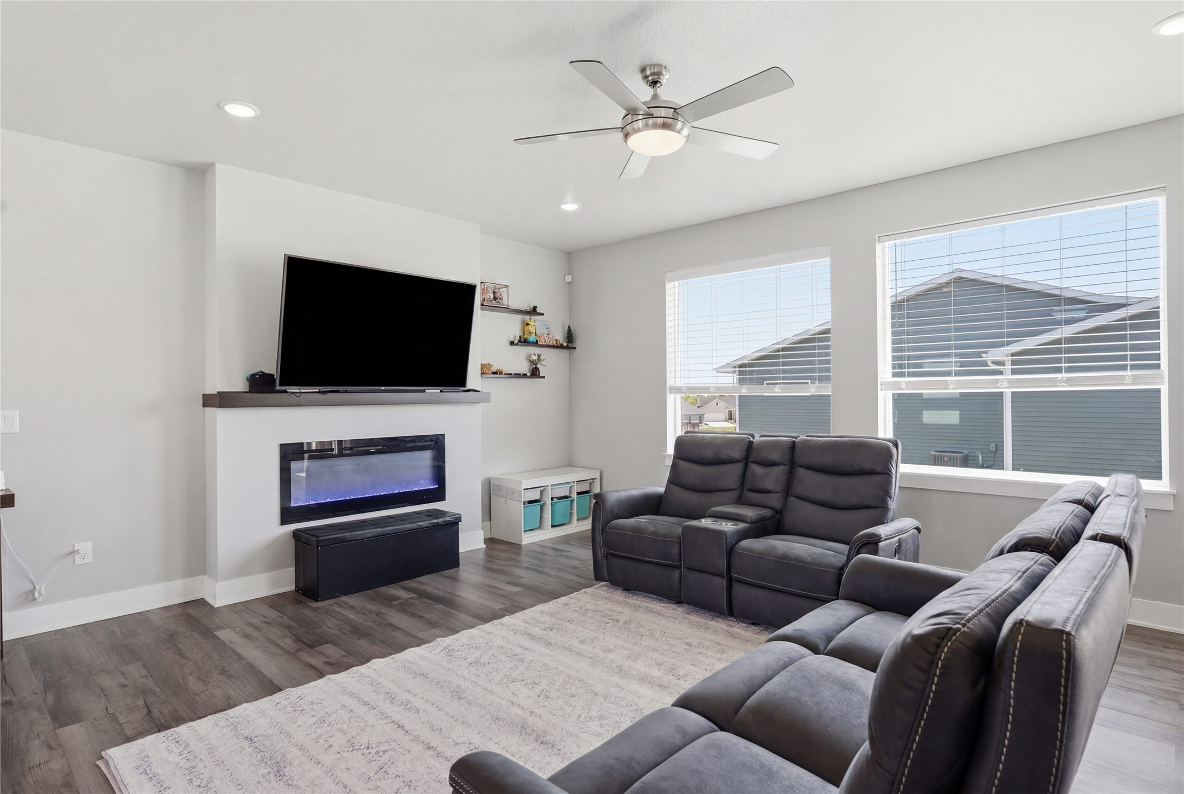
Stop scrolling. This one's worth the drive! Built by Destiny Homes, this better-than-new Cedar plan on Primrose Lane checks every box, and then some. A corner lot in Prairie Ridge, close to Red Rock Lake, Highway 163, and T15, with West Side Social and Chick-fil-A just a short hop away. Some say the west side is the best side, and this address makes the case. Inside, the main floor delivers the open-concept layout you've been looking for. The expanded kitchen features a vented hood, wall oven, and walk-in pantry, built for people who actually cook! The living room with electric fireplace and dining area flow together beautifully, and stunning windows keep the space bright. The owner's entry with mudroom and half bath means real life fits here too. Upstairs, the primary en suite is your retreat, with a window seat made for lingering and an updated walk-in closet as functional as it is impressive. It's a room to stay awhile in, not just sleep. Two more bedrooms, a full bath, and upstairs laundry round out a floor plan that just makes sense. The finished basement adds even more room to spread out. Upgrades continue throughout: whole-house water softener and humidifier, reverse osmosis for clean drinking water, and outdoor lighting that makes the property shine after dark. Out back, the yard is a real one, where neighborhood kids gather to play just about every day and evenings stretch a little longer than planned. It's the kind of backyard that turns a house into a home.
| 2 months ago | Price changed to $428,000 | |
| 2 months ago | Listing updated with changes from the MLS® | |
| 4 months ago | Listing first seen on site |

Listing information is provided by Participants of the Des Moines Area Association of Realtors. IDX information is provided exclusively for personal, non-commercial use, and may not be used for any purpose other than to identify prospective properties consumers may be interested in purchasing. Information is deemed reliable but not guaranteed. Copyright 2026, Des Moines Area Association of Realtors.
Last checked: 2026-09-17 05:45 PM UTC