
25723 650th AvenueNevada, IA 50201
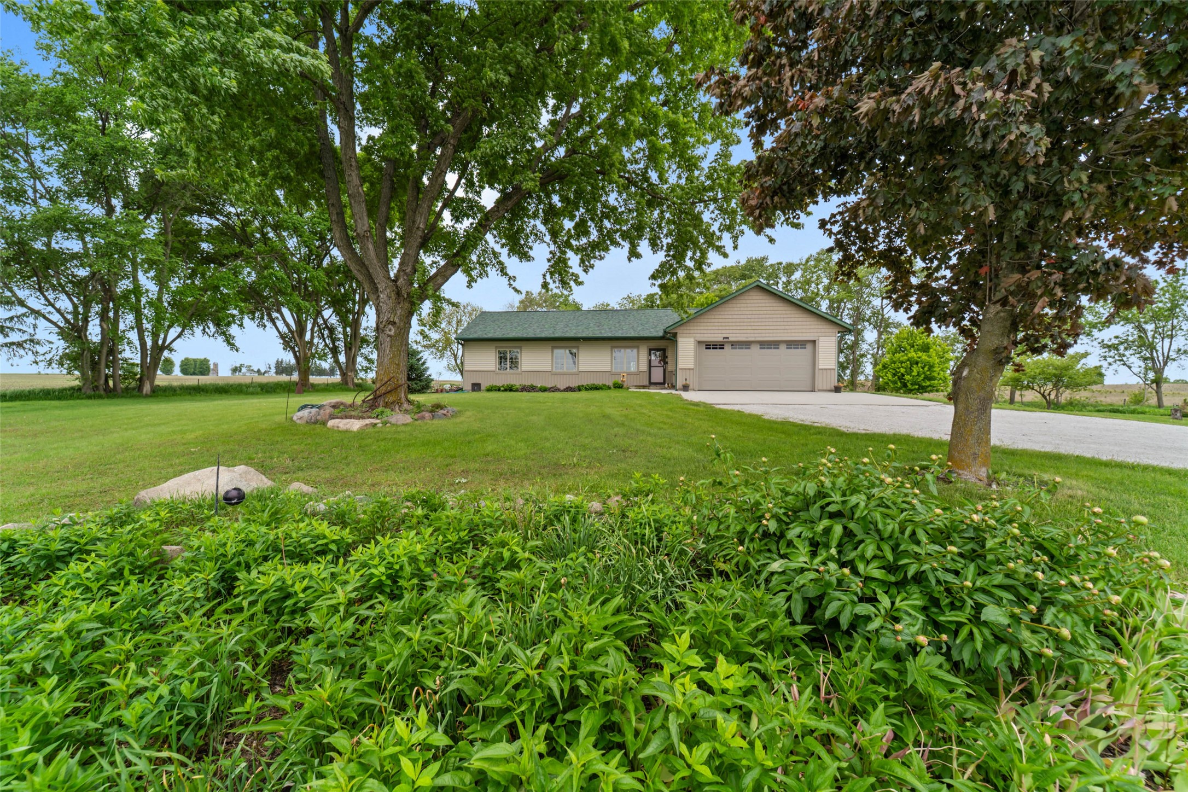
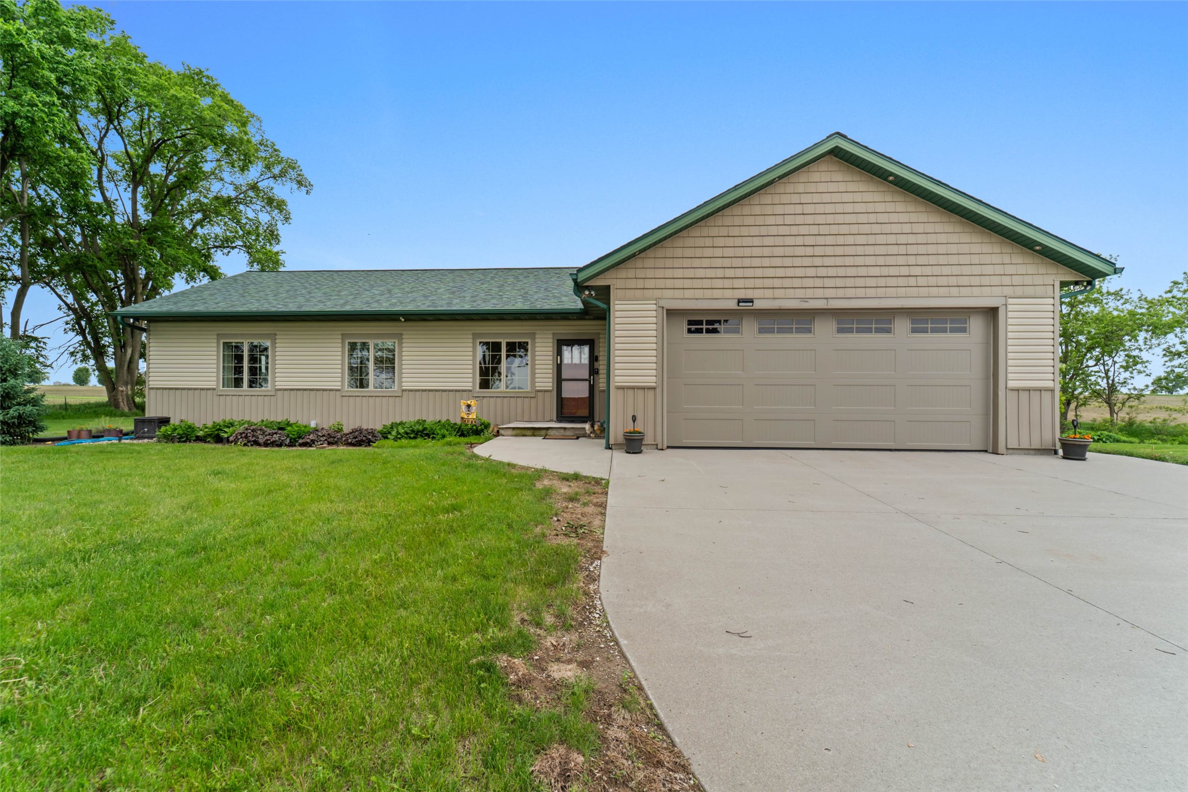
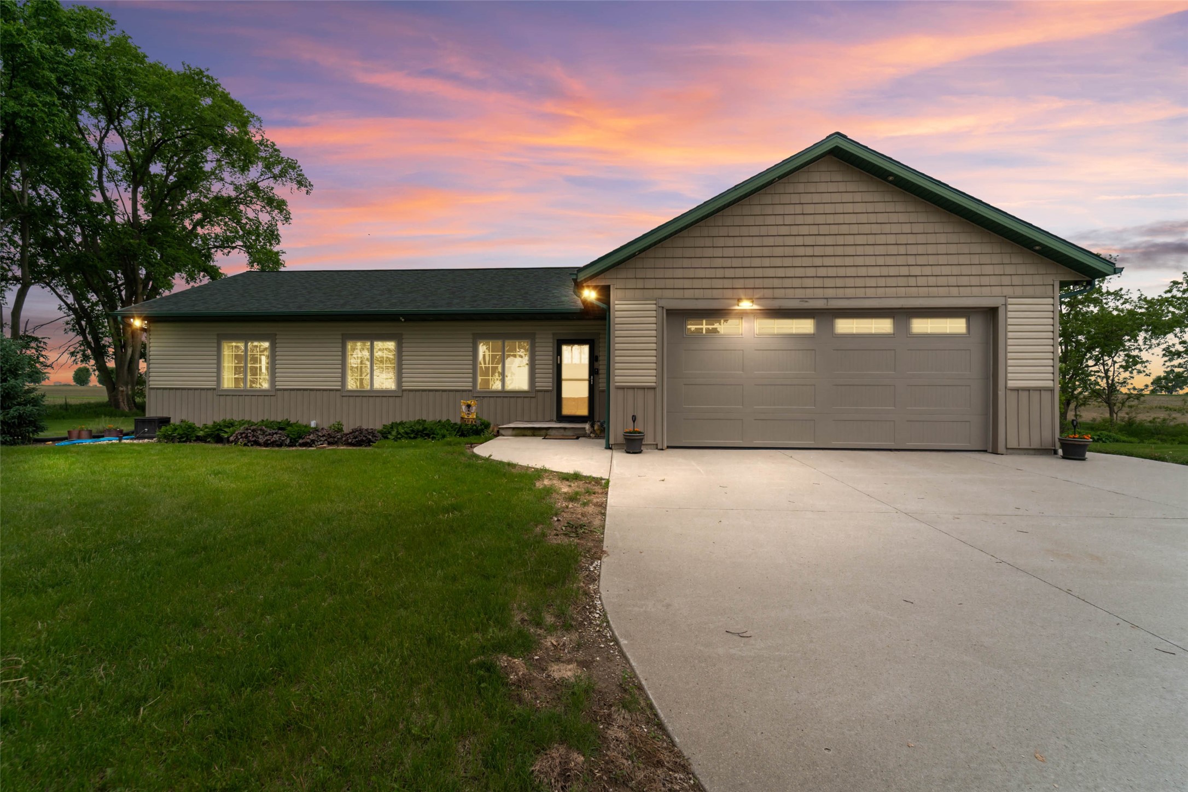
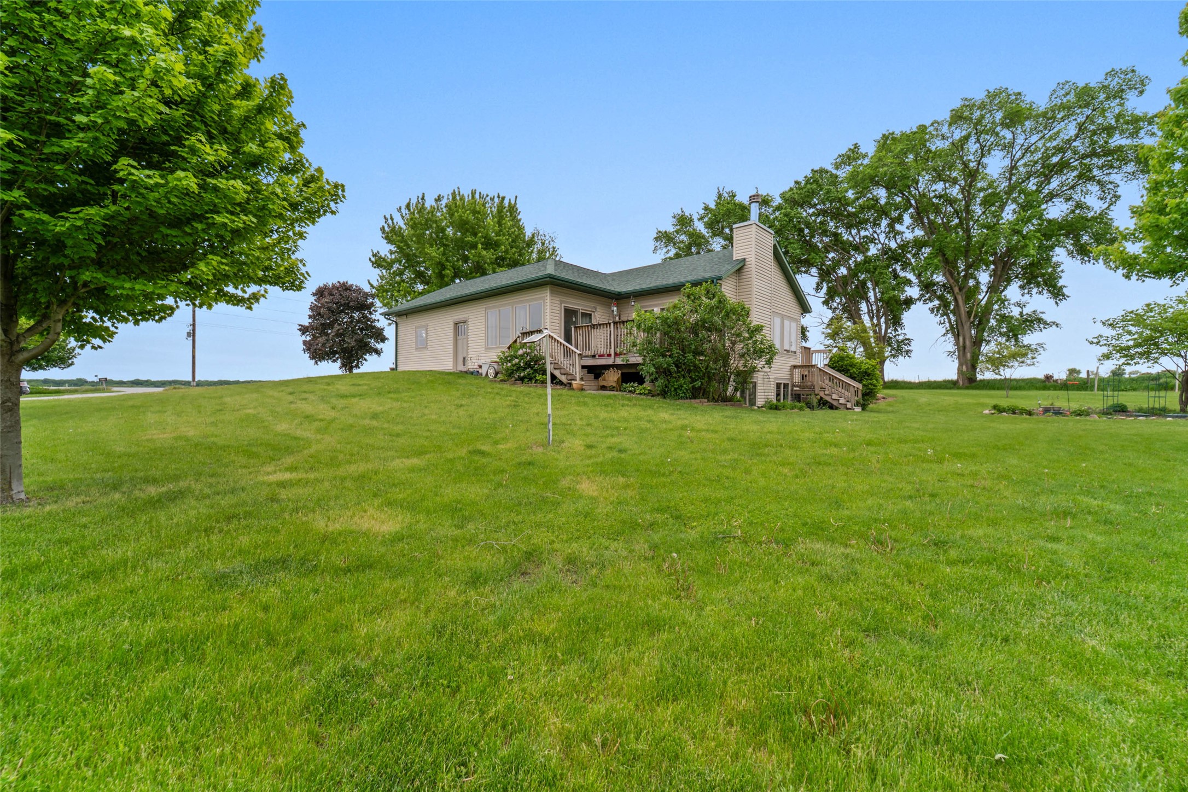
This beautifully designed home offers over 1,650 square feet of well-planned living space on the main level. The spacious family room serves as the heart of the home, featuring a stunning wood-burning fireplace that creates a cozy focal point while large windows allow natural light to pour in from every angle. The open layout flows seamlessly into the kitchen and dining area, making the space ideal for entertaining. The kitchen is both functional and stylish with beautiful granite countertops, ample cabinetry, and generous workspace. The primary suite is designed to be a relaxing retreat, complete with heated tile flooring in the private ¾ bathroom, a beautifully tiled walk-in shower, and dual sinks. A second main-level bedroom, a full hallway bathroom, and main-level laundry add to the home’s practical layout. The lower level offers incredible future potential with daylight windows already in place, creating a bright and welcoming environment. Plumbing has already been stubbed in for an additional bathroom, giving you the opportunity to easily add more bedrooms or living space. The insulated 30x40 shop is a standout feature with both 10-foot and 12-foot overhead doors and a heated attached two-car garage. This home was built with efficiency in mind and includes geothermal heating & cooling, air exchanger system, & solar panels. The outdoor setting is equally impressive, offering beautifully established garden beds & patio area
| 3 weeks ago | Status changed to Pending | |
| 3 weeks ago | Listing updated with changes from the MLS® | |
| a month ago | Listing first seen on site |

Listing information is provided by Participants of the Des Moines Area Association of Realtors. IDX information is provided exclusively for personal, non-commercial use, and may not be used for any purpose other than to identify prospective properties consumers may be interested in purchasing. Information is deemed reliable but not guaranteed. Copyright 2026, Des Moines Area Association of Realtors.
Last checked: 2026-06-27 05:14 AM UTC