Save
Ask
Tour
Hide
Share
$545,000
5 Days On Site

901 Walnut Drive
Norwalk, IA 50211

For Sale|Single Family Residence|Active
5
Beds
4
Total Baths
4
Full Baths
2,628
SqFt
$207
/SqFt
2026
Built
County:
Warren
Call Now: 515-446-7524
Is this the listing for you? We can help make it yours.
515-446-7524
901 Walnut Drive901 Walnut Drive901 Walnut Drive
Save
Ask
Tour
Hide
Share

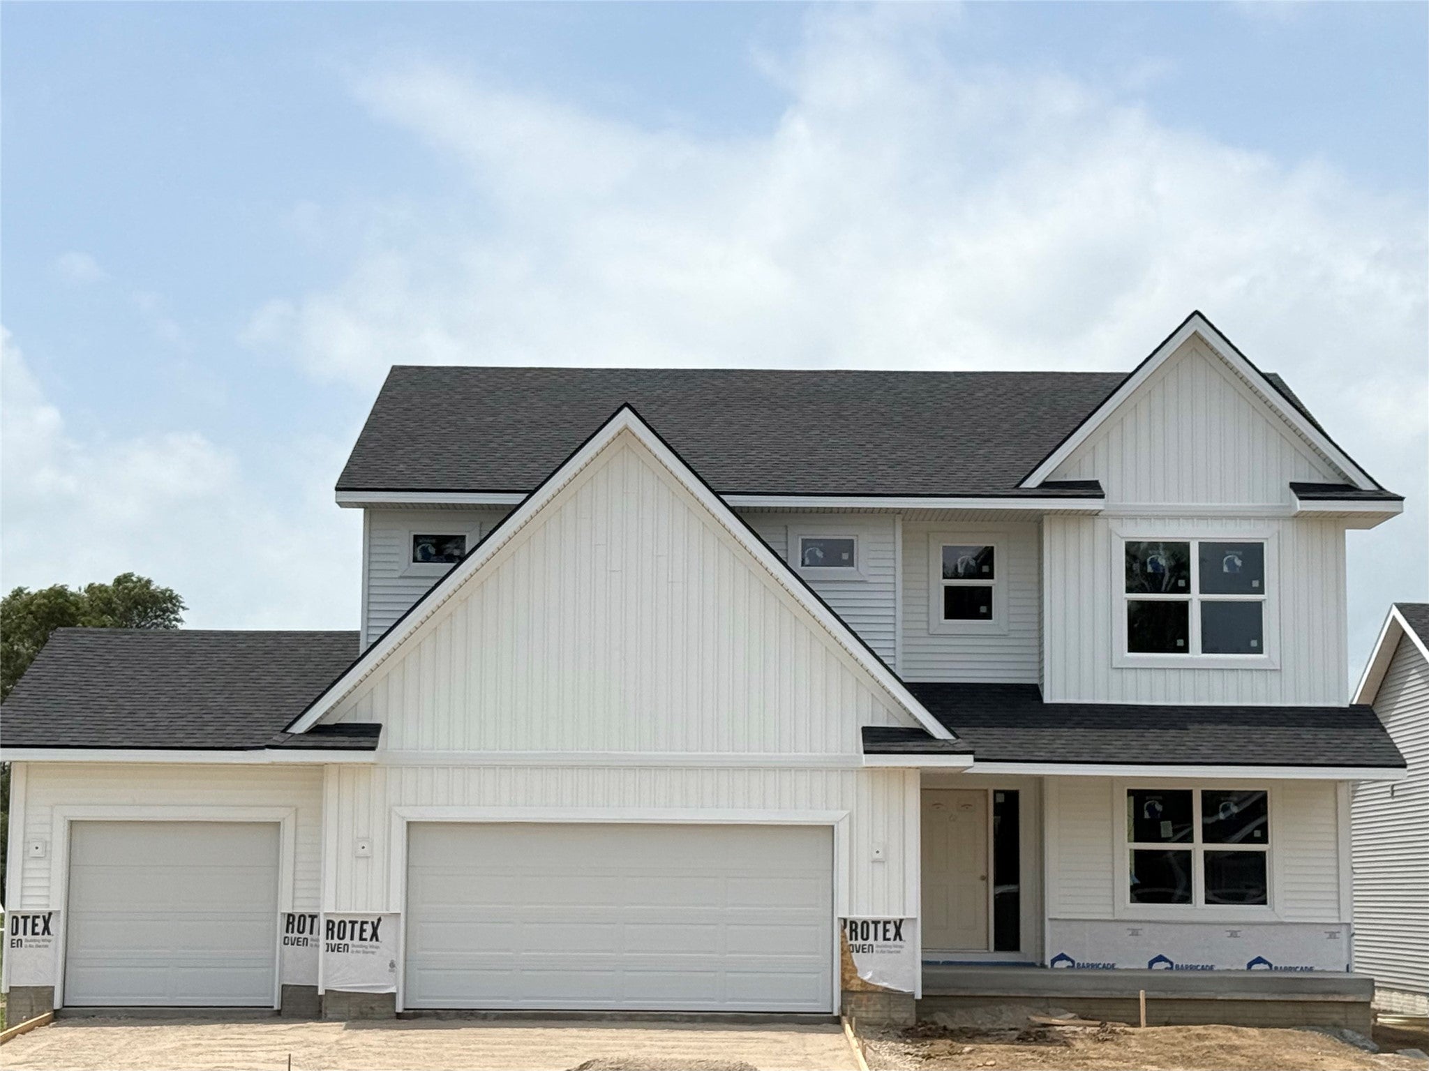
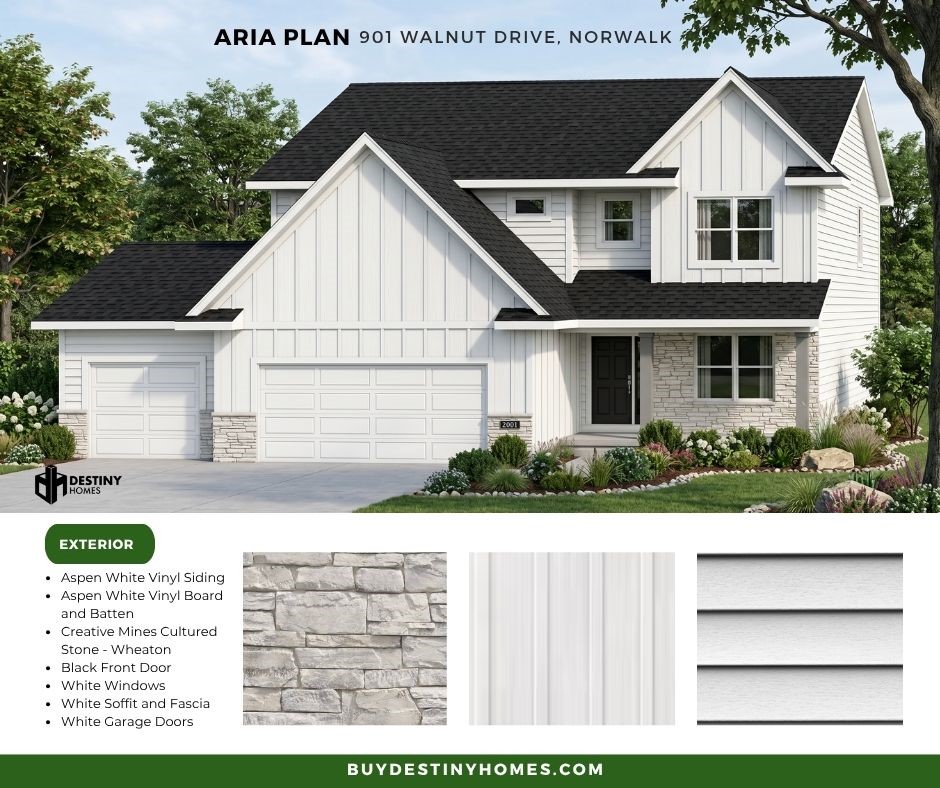
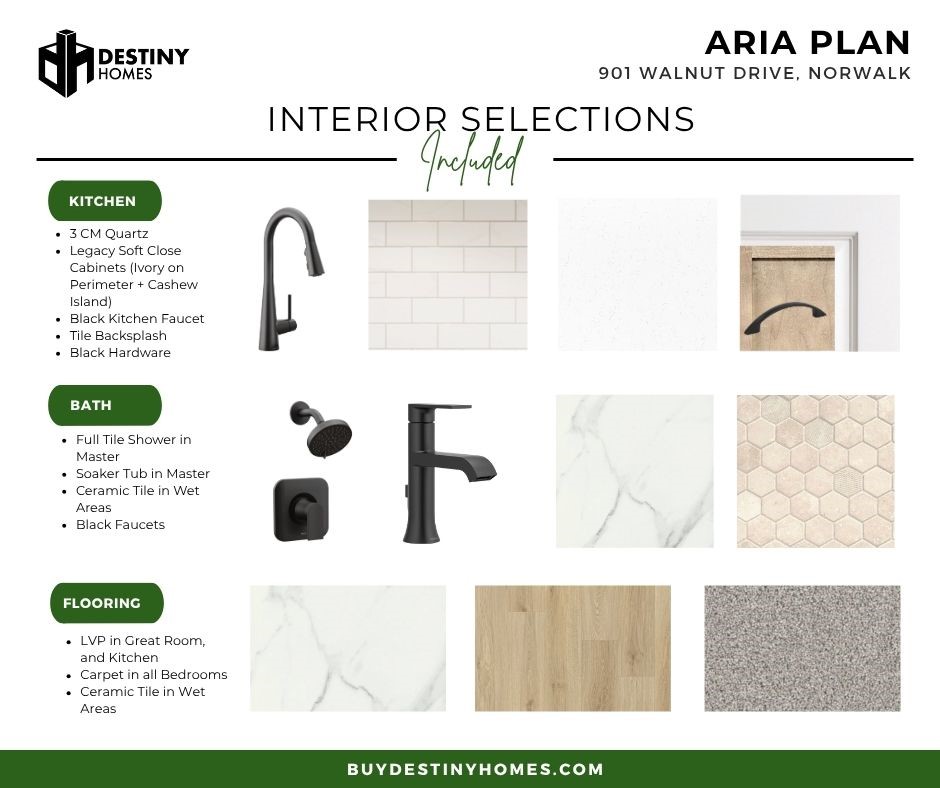
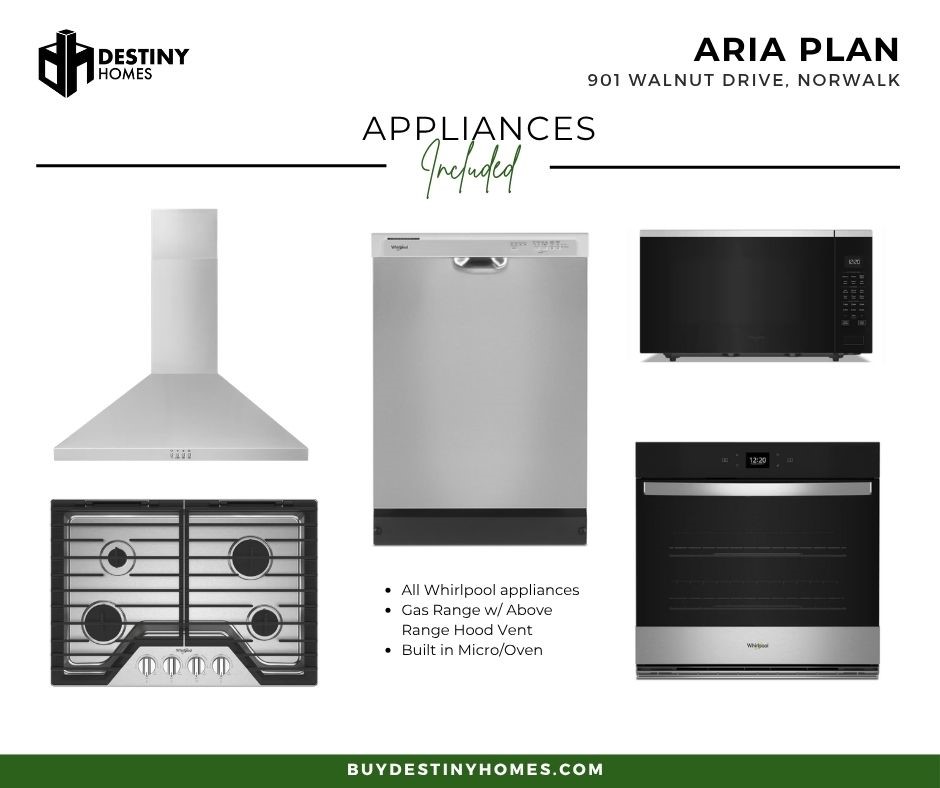
Destiny Homes presents the Aria plan on a large lot in Norwalk's Sunset Estates! This Aria features 5 bedrooms, 4 bathrooms, approximately 2,600 square feet of living space, and a 3 car garage. The open concept main level features LVP flooring throughout, large picture windows, a kitchen with quartz countertops, a wall oven and a hood covered gas range stove, tile backsplash, center island & corner pantry. Off the dining area there are sliding doors leading to the covered deck that overlooks a spacious backyard! All that PLUS a 5th bedroom/office/flex room on main level. The second level includes the spacious primary suite with a tile shower and oversized walk-in closet, 3 additional bedrooms each with walk in closets, their own bathrooms and 2nd floor laundry! The unfinished lower level has plenty of options for future finish and storage featuring two egress windows. All Destiny homes have a 2 year builder warranty. Ask about $2,000 in closing costs provided by a preferred lender! All information obtained by seller and public record.

Save
Ask
Tour
Hide
Share
Listing Snapshot
Price 
$545,000
Days On Site 
5 Days
Bedrooms 
5
Inside Area (SqFt) 
2,628 sqft
Total Baths 
4
Full Baths 
4
Partial Baths 
N/A
Lot Size 
N/A
Year Built 
2026
MLS® Number 
741503
Status 
Active
Property Tax 
N/A
HOA/Condo/Coop Fees 
$20.83 monthly
Sq Ft Source 
N/A
Friends & Family
Recent Activity
6 days agoListing first seen on site
6 days agoListing updated with changes from the MLS®
General Features
Attached Garage 
Yes
Garage 
Yes
Garage Spaces 
3
Levels 
Two
Parking 
AttachedGarage
Property Condition 
New Construction
Property Sub Type 
Single Family Residence
Sewer 
Public Sewer
SqFt Total 
2628
Style 
Two Story
Water Source 
Public
Zoning 
R
Interior Features
Appliances 
OvenCooktopDishwasherMicrowave
Basement 
Unfinished
Cooling 
Central Air
Fireplace 
Yes
Fireplace Features 
Electric
Heating 
Natural GasForced Air
Interior 
Eat-in Kitchen
Laundry Features 
Upper Level
Main Level Bedrooms 
1
Save
Ask
Tour
Hide
Share
Exterior Features
Construction Details 
Vinyl Siding
Lot Features 
Corner Lot
Patio And Porch 
DeckCovered
Roof 
AsphaltShingle
Community Features
Association Dues 
250
Financing Terms Available 
CashConventionalFHAVA Loan
HOA Fee Frequency 
Annually
MLS Area 
Norwalk
Roads 
Concrete
School District 
Norwalk
Schools
School District
Norwalk
Elementary School
Unknown
Middle School
Unknown
High School
Unknown
Listing courtesy of RE/MAX Precision


Listing information is provided by Participants of the Des Moines Area Association of Realtors. IDX information is provided exclusively for personal, non-commercial use, and may not be used for any purpose other than to identify prospective properties consumers may be interested in purchasing. Information is deemed reliable but not guaranteed. Copyright 2026, Des Moines Area Association of Realtors.
Last checked: 2026-05-28 02:19 PM UTC

Neighborhood & Commute
Source: Walkscore
Save
Ask
Tour
Hide
Share