Save
Ask
Tour
Hide
Share
$769,900
90 Days On Site

8182 Edgewood Court
West Des Moines, IA 50266

For Sale|Single Family Residence|Active
4
Beds
3
Total Baths
1
Full Bath
2
Partial Baths
1,815
SqFt
$424
/SqFt
2026
Built
County:
Dallas
Call Now: 515-446-7524
Is this the listing for you? We can help make it yours.
515-446-7524
Upcoming Open Houses
Sun, Aug 23, 1:00 PM - 3:00 PM
Sun, Aug 30, 1:00 PM - 3:00 PM
8182 Edgewood Court8182 Edgewood Court8182 Edgewood Court8182 Edgewood Court
Save
Ask
Tour
Hide
Share

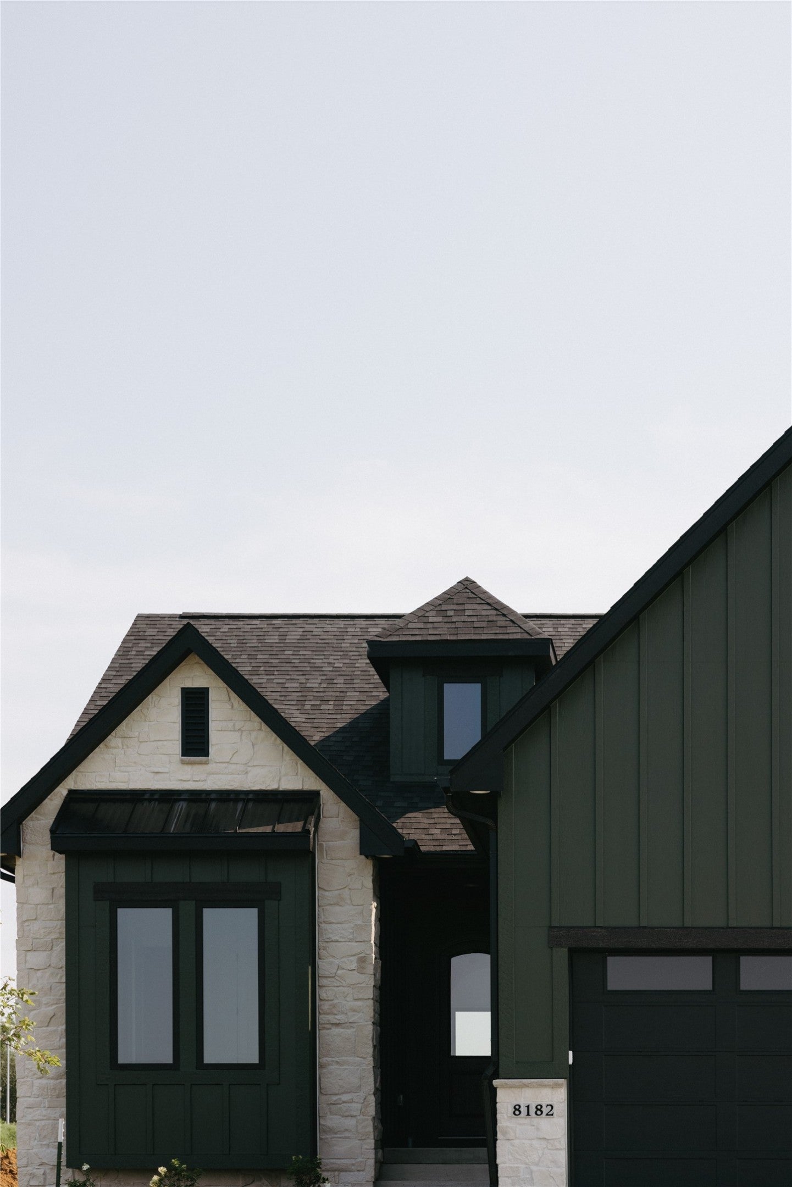
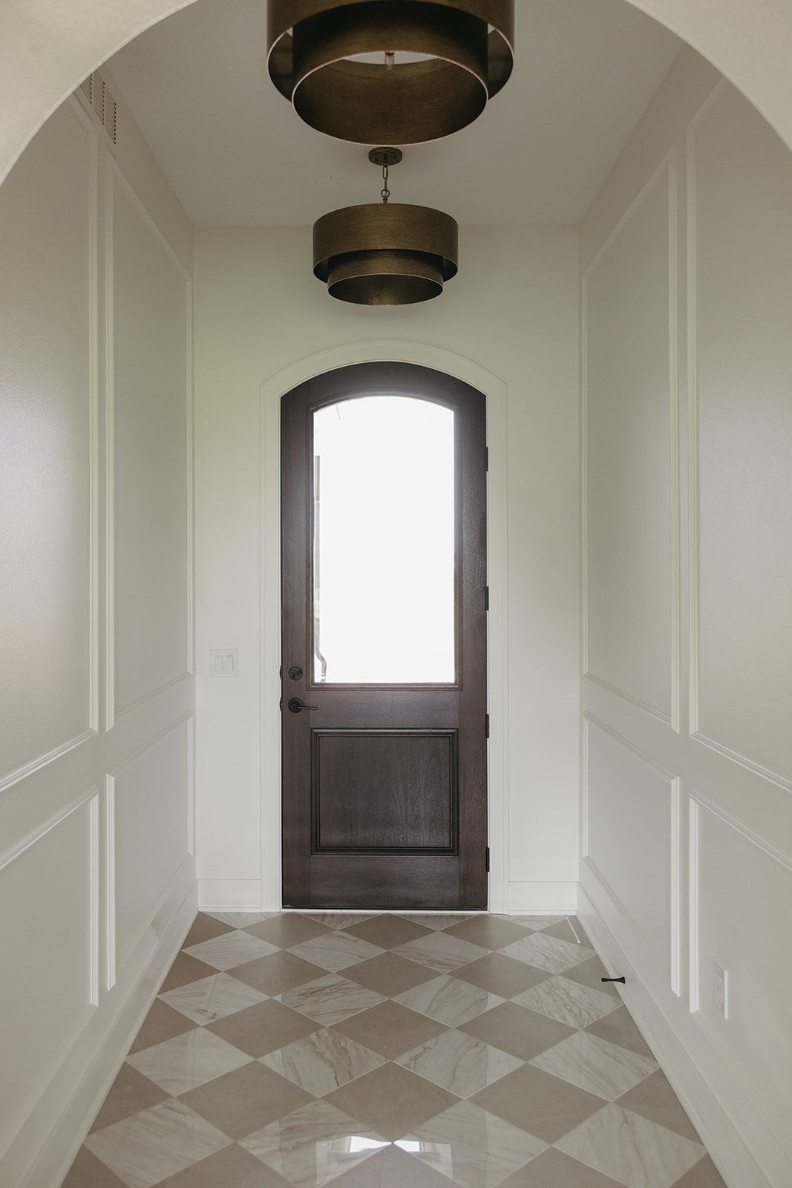
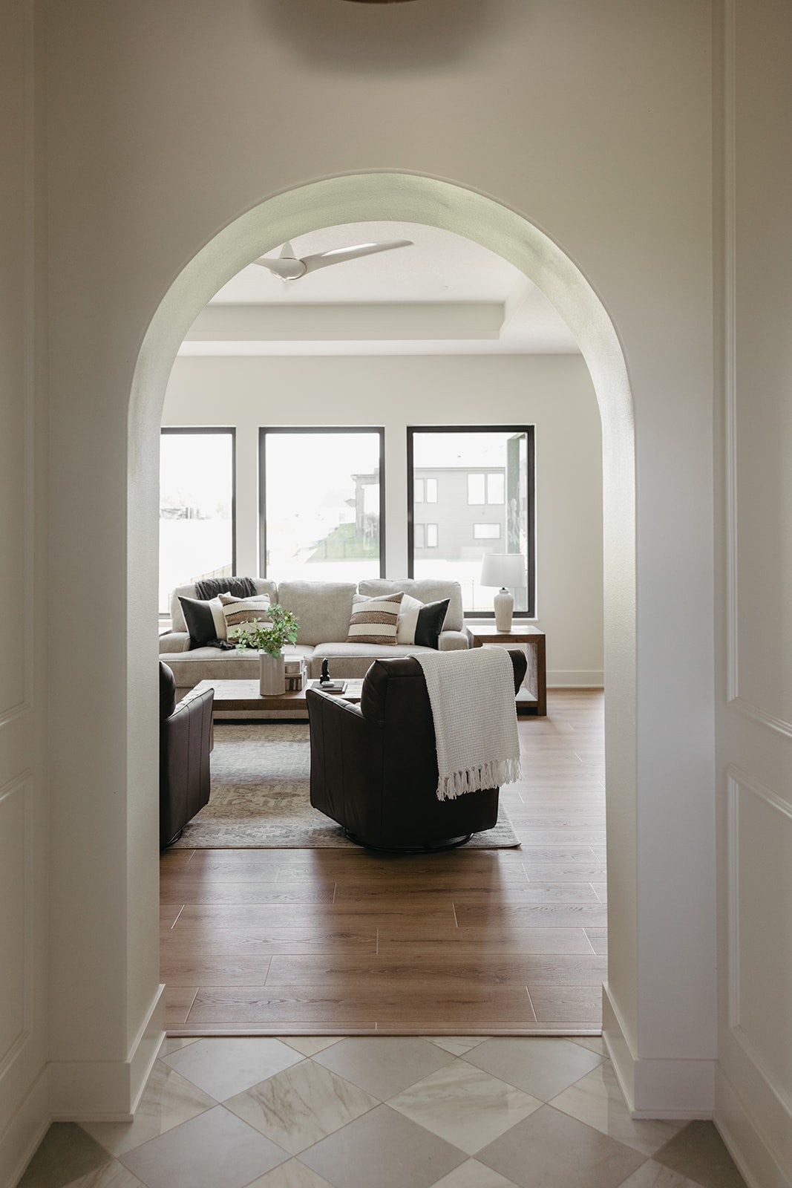
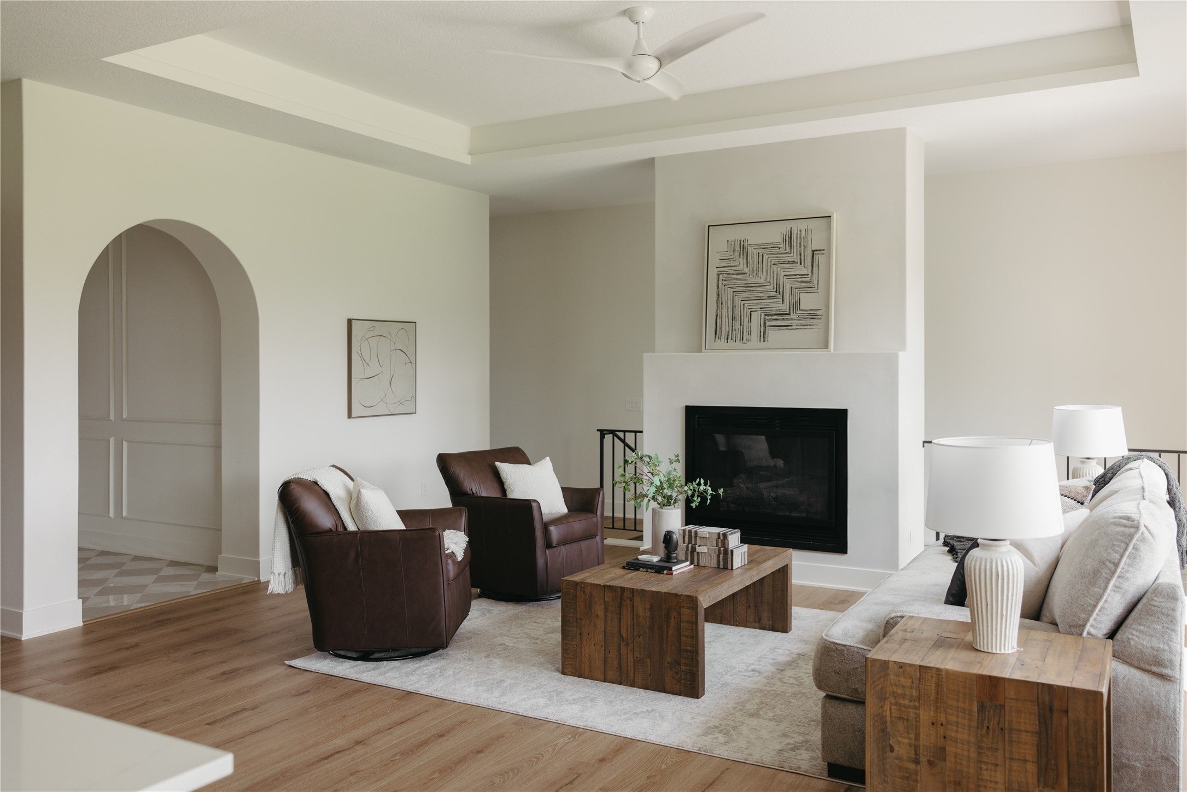
Tucked away just southwest of Jordan Creek Town Center, Forest Place is one of West Des Moines' most coveted executive neighborhoods. Built by ZJ Design + Build, this 4 bedroom, 3 bath ranch offers 3,120 square feet of elevated design and quality craftsmanship. An arched entry opens to checkered tile floors, soaring 10 foot ceilings, and a limewash fireplace anchoring the great room and kitchen. The chef's kitchen pairs rich wood cabinetry with champagne bronze fixtures and a generous walk in pantry, complete with a grocery door to the garage. The primary suite is a spa inspired retreat with dual vanities, while a second bedroom or office completes the main level. The finished lower level adds a spacious family room, wet bar, two bedrooms sharing a full bath, and a bonus room. Settle in for easy evenings on the covered composite deck overlooking a flat, versatile lot. Finance through Central Bank and receive a $2,500 closing cost credit.

Save
Ask
Tour
Hide
Share
Listing Snapshot
Price 
$769,900
Days On Site 
90 Days
Bedrooms 
4
Inside Area (SqFt) 
1,815 sqft
Total Baths 
3
Full Baths 
1
Partial Baths 
2
Lot Size 
0.31 Acres
Year Built 
2026
MLS® Number 
741262
Status 
Active
Property Tax 
$830
HOA/Condo/Coop Fees 
$31.25 monthly
Sq Ft Source 
N/A
Friends & Family
Recent Activity
3 months agoListing first seen on site
3 months agoListing updated with changes from the MLS®
General Features
Acres 
0.31
Attached Garage 
Yes
Garage 
Yes
Garage Spaces 
3
Parking 
AttachedGarage
Property Condition 
New Construction
Property Sub Type 
Single Family Residence
Sewer 
Public Sewer
SqFt Below 
1305
SqFt Total 
1815
Style 
Ranch
Water Source 
Public
Zoning 
Res
Interior Features
Appliances 
CooktopDishwasherMicrowaveRefrigerator
Cooling 
Central Air
Fireplace 
Yes
Fireplace Features 
Gas
Fireplaces 
1
Flooring 
CarpetTile
Heating 
Natural GasForced Air
Interior 
Wet Bar
Laundry Features 
Main Level
Main Level Bedrooms 
2
Save
Ask
Tour
Hide
Share
Exterior Features
Construction Details 
Brick
Lot Features 
Rectangular Lot
Patio And Porch 
DeckCovered
Roof 
AsphaltShingle
Community Features
Association Dues 
375
Financing Terms Available 
CashConventionalFHAVA Loan
HOA Fee Frequency 
Annually
MLS Area 
West Des Moines
Roads 
Concrete
School District 
Waukee
Schools
School District
Waukee
Elementary School
Unknown
Middle School
Unknown
High School
Unknown
Listing courtesy of RE/MAX Concepts


Listing information is provided by Participants of the Des Moines Area Association of Realtors. IDX information is provided exclusively for personal, non-commercial use, and may not be used for any purpose other than to identify prospective properties consumers may be interested in purchasing. Information is deemed reliable but not guaranteed. Copyright 2026, Des Moines Area Association of Realtors.
Last checked: 2026-08-19 06:54 AM UTC

Neighborhood & Commute
Source: Walkscore
Save
Ask
Tour
Hide
Share