Save
Ask
Tour
Hide
Share
$949,000
16 Days On Site

5011 153rd Street
Urbandale, IA 50323

For Sale|Single Family Residence|Active
5
Beds
3
Total Baths
3
Full Baths
2,035
SqFt
$466
/SqFt
2025
Built
County:
Dallas
Call Now: 515-446-7524
Is this the listing for you? We can help make it yours.
515-446-7524
5011 153rd Street5011 153rd Street5011 153rd Street5011 153rd Street
Save
Ask
Tour
Hide
Share

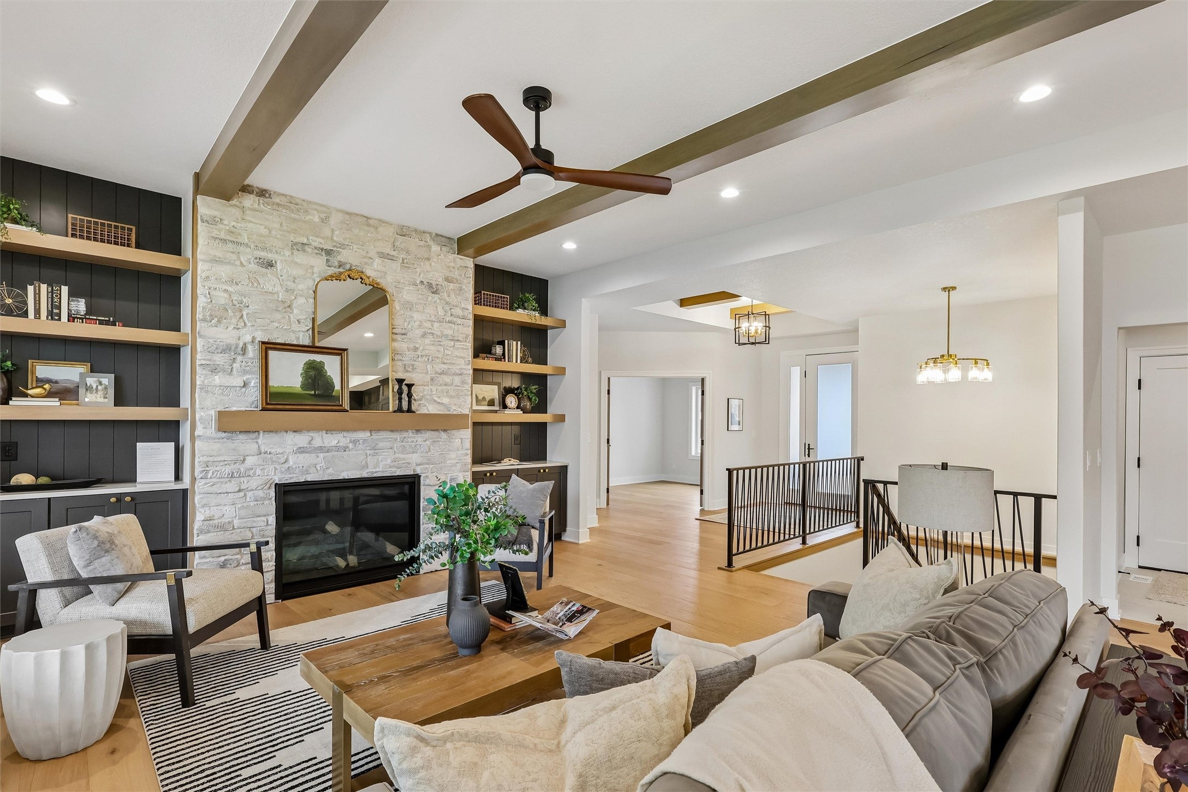
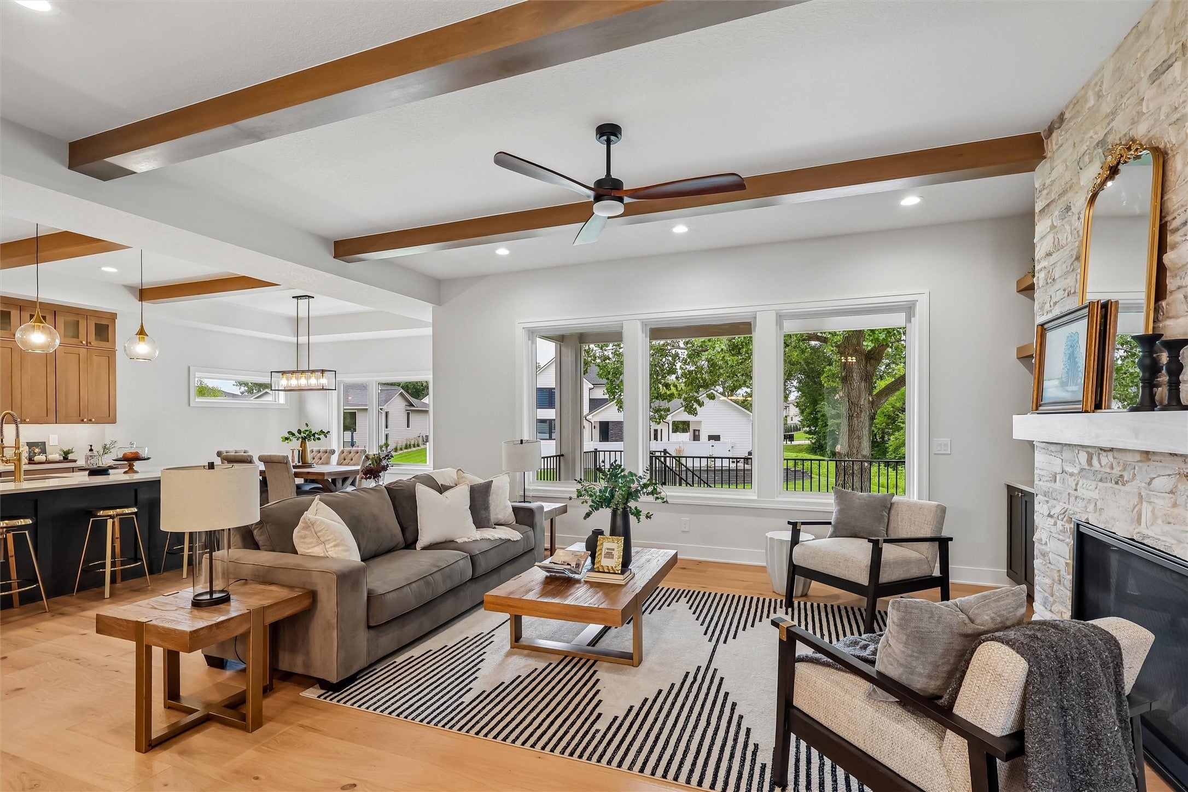
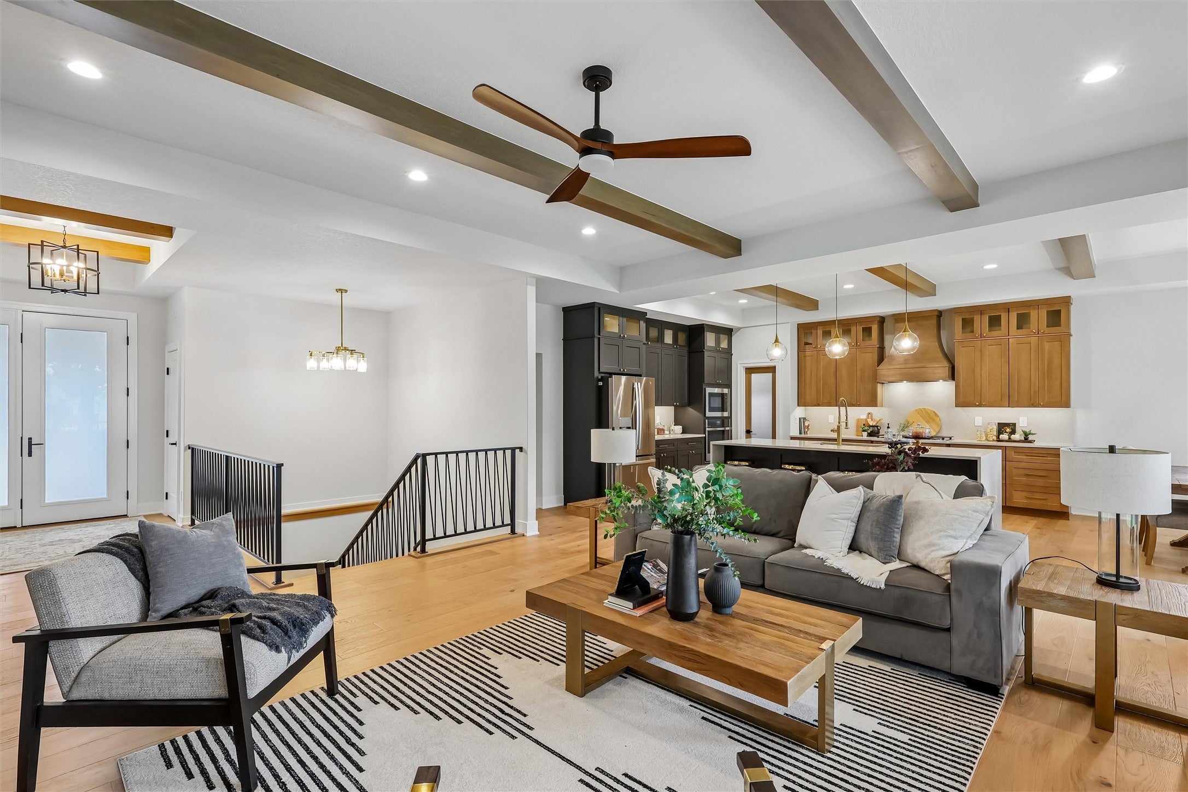
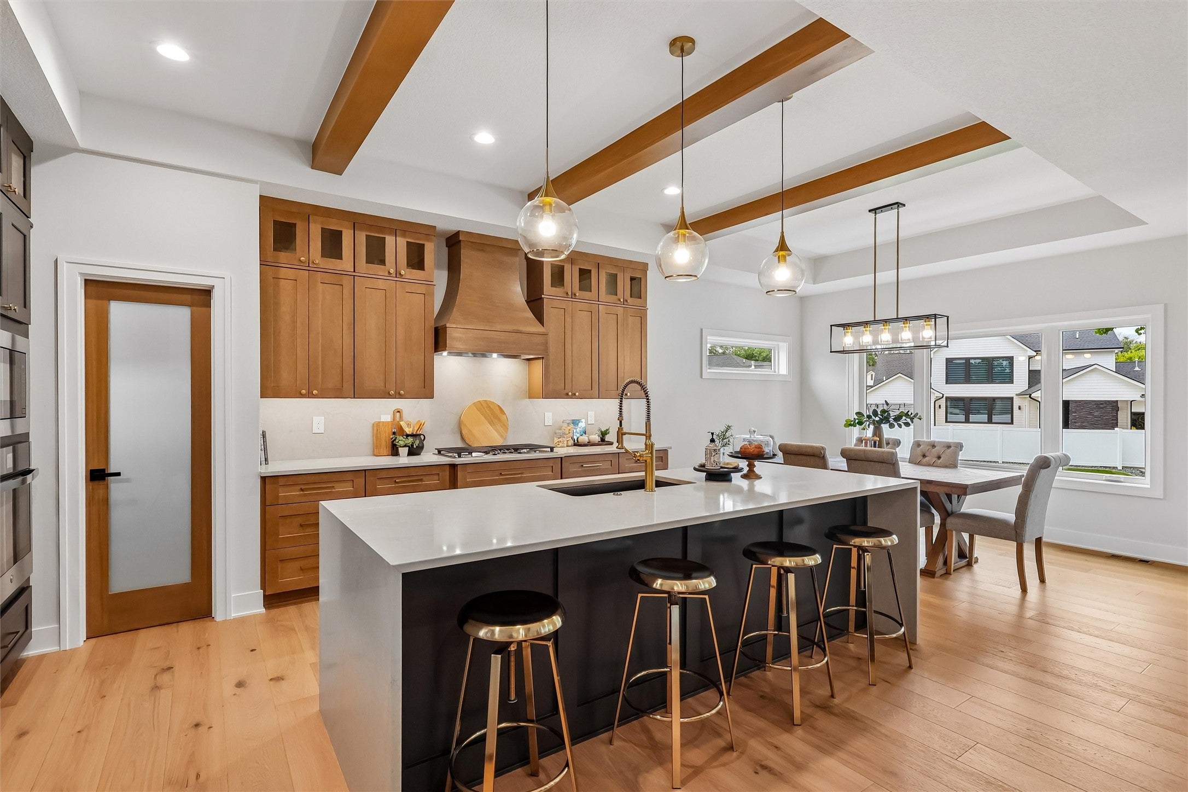
Set at the end of a quiet cul-de-sac in a serene and established Urbandale neighborhood, this exceptional custom-built ranch home by MJ Custom Homes blends timeless luxury with thoughtful design throughout. The open-concept main level features soaring ceilings with wood beam details, expansive windows flooding the home with natural light, and a stunning floor-to-ceiling stone fireplace with custom built-ins. The designer kitchen showcases striking two-tone cabinetry, waterfall quartz island, walk-in pantry with custom shelving, quartz backsplash, and premium finishes throughout. The private primary suite offers a spa-like retreat with tray ceilings, custom walk-in closet, dual-sink quartz vanity, and frameless glass shower. The expansive lower level is designed for entertaining with a second floor-to-ceiling stone fireplace, serving island, dedicated gym/flex space, cedar-lined sauna, and separate tornado shelter/wine cellar option. Outside, enjoy the oversized covered deck with wood-paneled ceiling overlooking a spacious backyard anchored by a mature shade tree, plus a circular fire pit area. Additional highlights include dual-zone HVAC, oversized garage door, epoxy-coated garage flooring, and fully finished garage interior.

Save
Ask
Tour
Hide
Share
Listing Snapshot
Price 
$949,000
Days On Site 
16 Days
Bedrooms 
5
Inside Area (SqFt) 
2,035 sqft
Total Baths 
3
Full Baths 
3
Partial Baths 
N/A
Lot Size 
0.31 Acres
Year Built 
2025
MLS® Number 
740766
Status 
Active
Property Tax 
$8.37
HOA/Condo/Coop Fees 
$19.17 monthly
Sq Ft Source 
N/A
Friends & Family
Recent Activity
2 weeks agoListing first seen on site
2 weeks agoListing updated with changes from the MLS®
General Features
Acres 
0.31
Attached Garage 
Yes
Garage 
Yes
Garage Spaces 
3
Home Warranty 
Yes
Parking 
AttachedGarage
Property Condition 
New Construction
Property Sub Type 
Single Family Residence
Security 
Smoke Detector(s)
Sewer 
Public Sewer
SqFt Below 
1835
SqFt Total 
2035
Style 
Mid Century Modern, Ranch
Water Source 
Public
Zoning 
Res
Interior Features
Appliances 
OvenCooktopDishwasherMicrowaveRefrigerator
Basement 
DaylightFinished
Cooling 
Central Air
Fireplace 
Yes
Fireplace Features 
Gas
Fireplaces 
2
Flooring 
CarpetHardwoodTile
Heating 
Natural GasForced AirSee Remarks
Interior 
Wet BarEat-in KitchenSee Remarks
Laundry Features 
Main Level
Main Level Bedrooms 
3
Save
Ask
Tour
Hide
Share
Exterior Features
Construction Details 
Cement SidingStone
Exterior 
Fire Pit
Lot Features 
Irregular LotCul-De-Sac
Patio And Porch 
DeckCovered
Roof 
AsphaltShingle
Community Features
Association Dues 
230
Financing Terms Available 
CashConventionalVA Loan
HOA Fee Frequency 
Annually
MLS Area 
Urbandale
Roads 
Concrete
School District 
Waukee
Schools
School District
Waukee
Elementary School
Unknown
Middle School
Unknown
High School
Unknown
Listing courtesy of RE/MAX Concepts


Listing information is provided by Participants of the Des Moines Area Association of Realtors. IDX information is provided exclusively for personal, non-commercial use, and may not be used for any purpose other than to identify prospective properties consumers may be interested in purchasing. Information is deemed reliable but not guaranteed. Copyright 2026, Des Moines Area Association of Realtors.
Last checked: 2026-05-31 07:45 AM UTC

Neighborhood & Commute
Source: Walkscore
Save
Ask
Tour
Hide
Share