
16320 Northpark DriveUrbandale, IA 50323
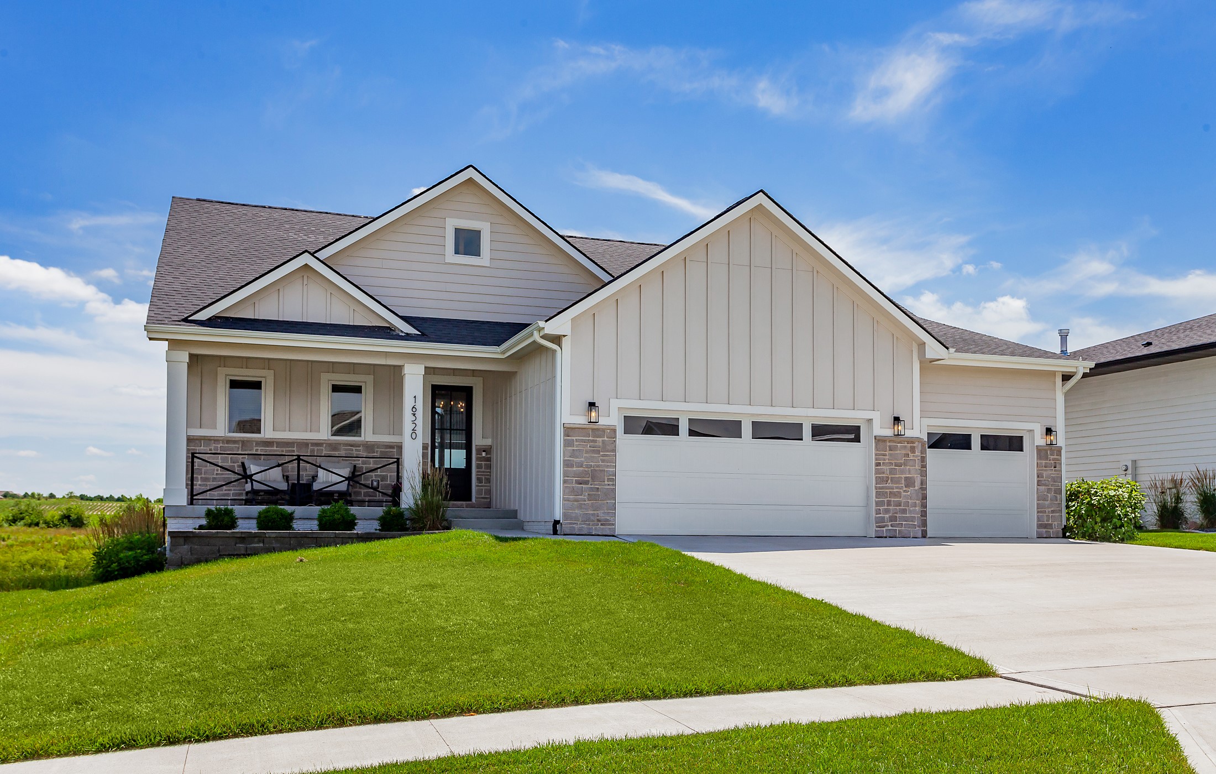
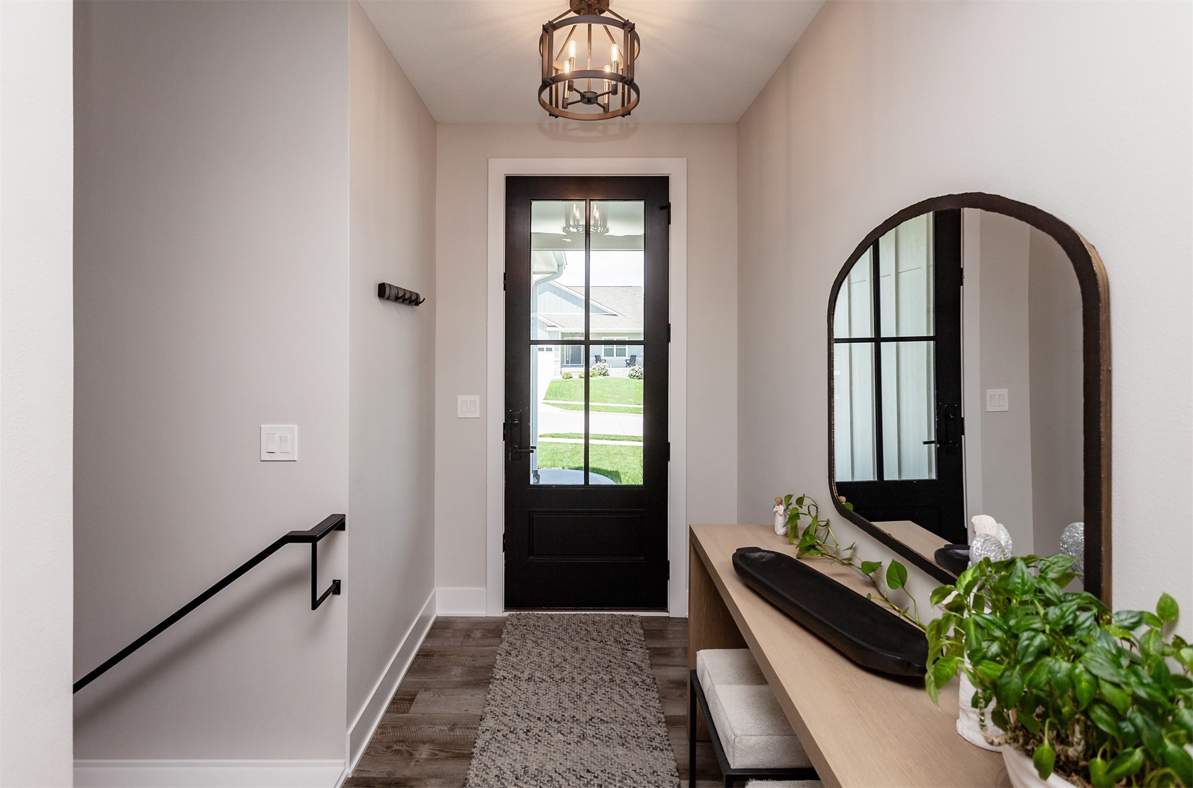
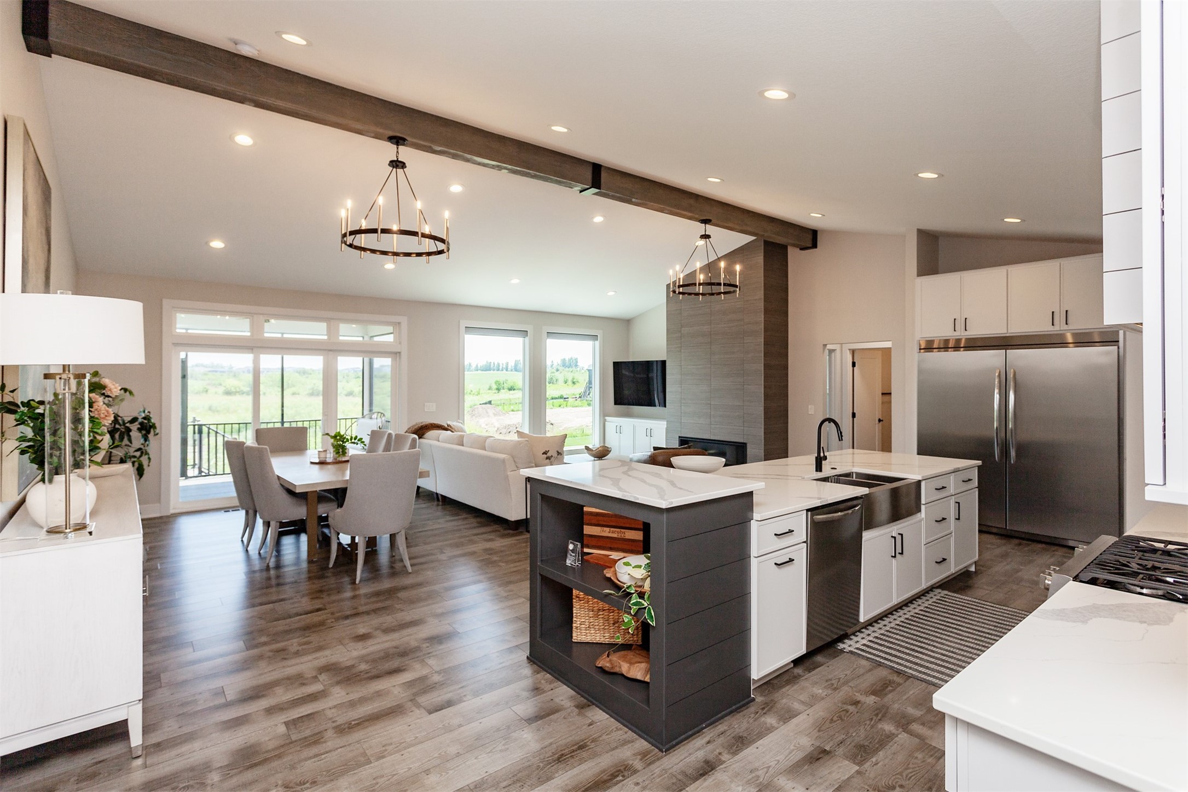
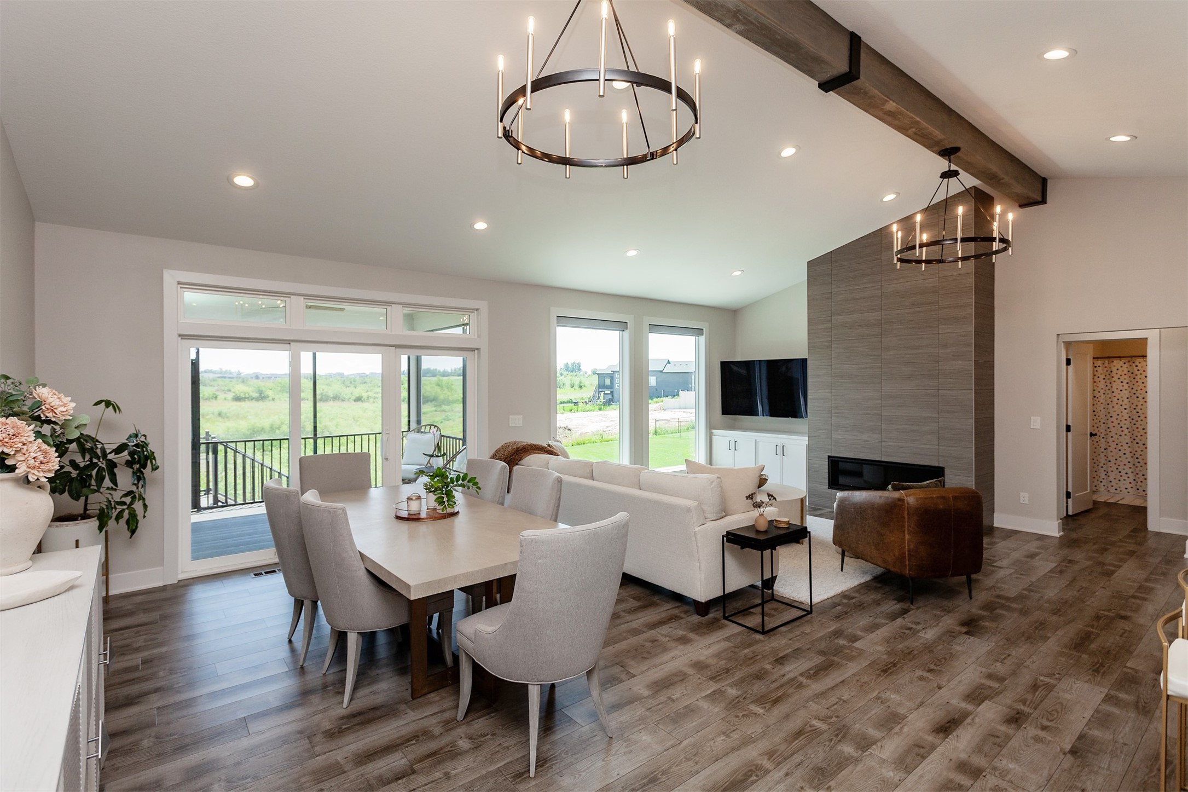
Nestled on a third-acre lot backing to a pond, this stunning, contemporary walkout ranch offers 3,100 sqft of impeccable finishes & thoughtful upgrades throughout. The open-concept main floor captivates with soaring vaulted ceilings, a dramatic floor-to-ceiling tile gas fireplace & oversized windows flooding the space with natural light. The chef's kitchen showcases abundant soft-close cabinetry, quartz countertops & backsplash, stainless appliances with 6' refrigeration & gas range, a generous center island with storage & a walk-in pantry. The spacious dining area flows seamlessly to a sprawling screened-in composite deck via a 9' slider, perfect for entertaining. Relax in the owner's retreat with a vaulted ceiling, heated tile flooring, dual vanities, tile shower, soaker tub & a custom walk-in closet. Two generously-sized bedrooms on the opposite wing share a full bath. A mudroom with lockers & laundry room with sink complete the main level. The finished walkout lower level is an entertainer's oasis, boasting a sprawling family room with 2nd fireplace & built-ins, wet bar with full fridge & slider access to the covered patio, paver patio with firepit & pond views. Two additional bedrooms, a full bath & abundant storage complete the lower level. The 3-car garage impresses with epoxy flooring & quiet belt-driven openers. Dual zone HVAC, irrigation & custom blackout blinds round out this exceptional home, all in a prime location near Waukee's top schools, parks & trails!
| 3 weeks ago | Listing first seen on site | |
| 3 weeks ago | Listing updated with changes from the MLS® |

Listing information is provided by Participants of the Des Moines Area Association of Realtors. IDX information is provided exclusively for personal, non-commercial use, and may not be used for any purpose other than to identify prospective properties consumers may be interested in purchasing. Information is deemed reliable but not guaranteed. Copyright 2026, Des Moines Area Association of Realtors.
Last checked: 2026-05-31 07:45 AM UTC