Save
Ask
Tour
Hide
Share
$700,000
18 Days On Site

16214 Northpark Drive
Urbandale, IA 50323

For Sale|Single Family Residence|Active
5
Beds
3
Total Baths
3
Full Baths
2,095
SqFt
$334
/SqFt
2015
Built
County:
Dallas
Call Now: 515-446-7524
Is this the listing for you? We can help make it yours.
515-446-7524
16214 Northpark Drive16214 Northpark Drive16214 Northpark Drive16214 Northpark Drive
Save
Ask
Tour
Hide
Share

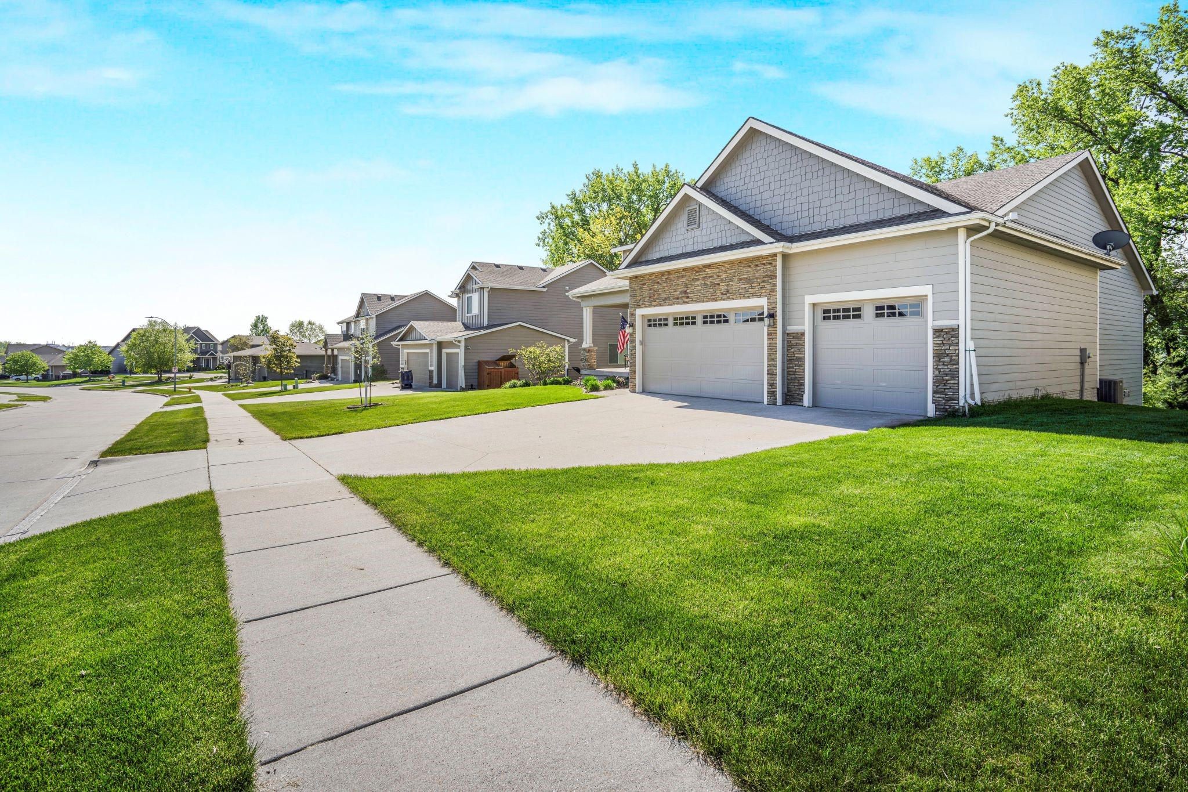
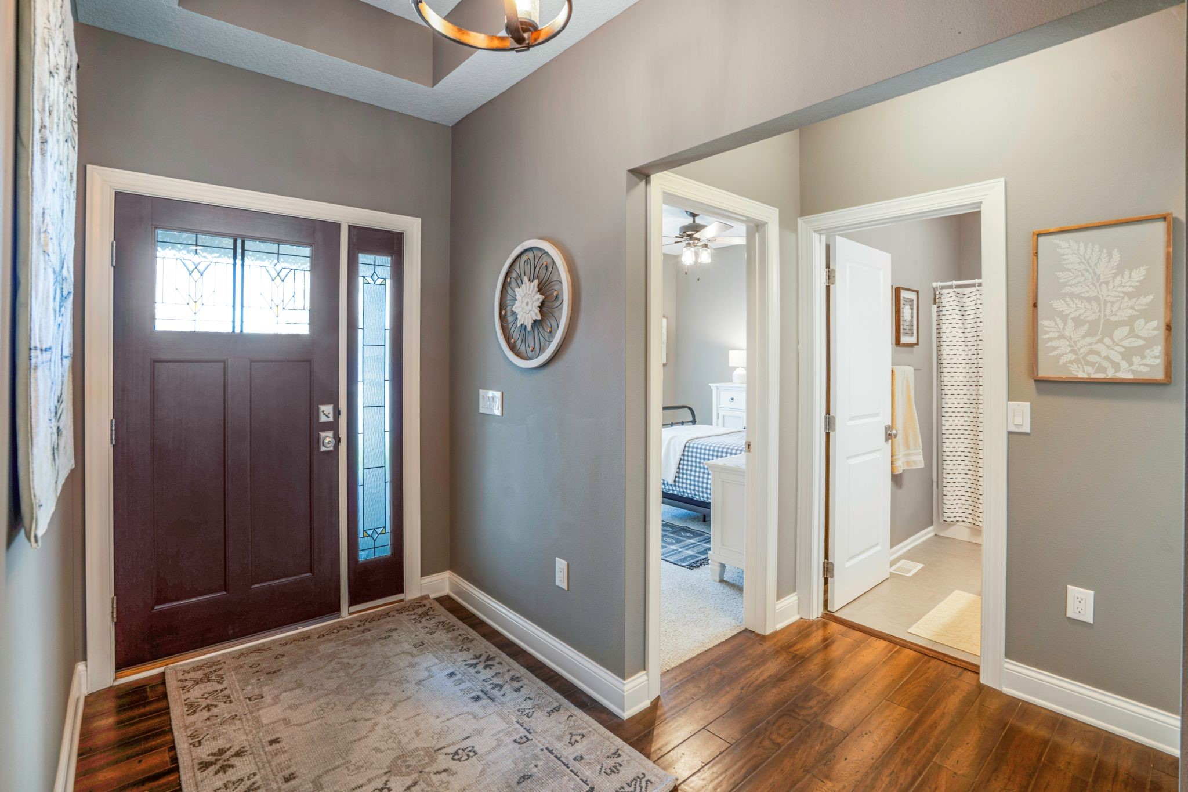
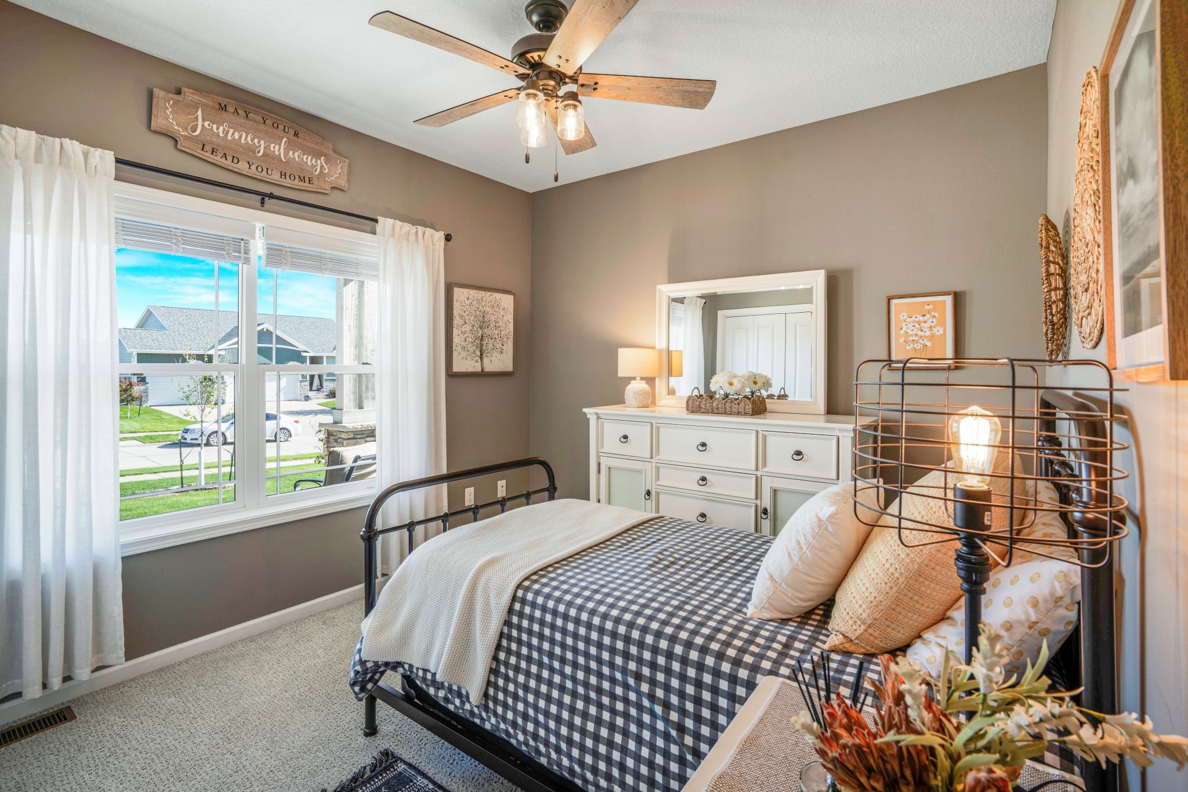
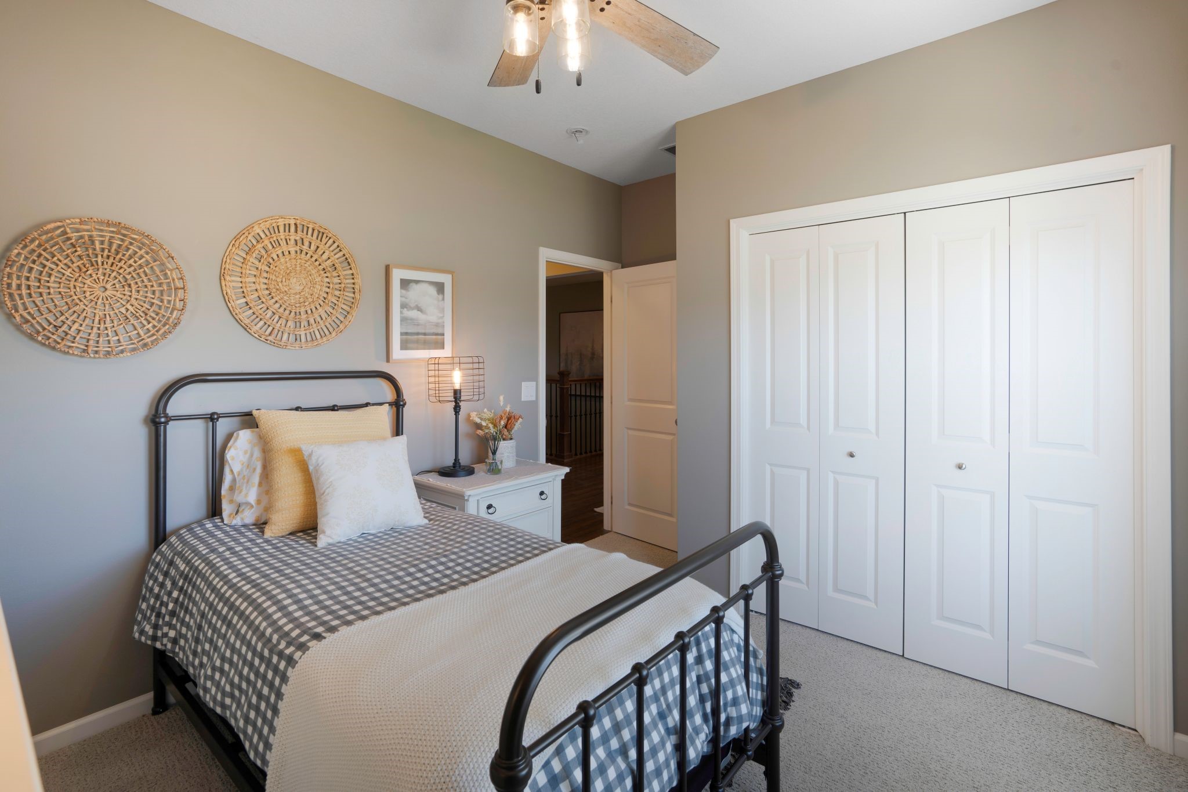
Experience refined living in this spacious executive ranch with a walkout basement, perfectly situated on a private, tree-lined backyard offering both tranquility and room to relax. The thoughtfully designed main level features three generous bedrooms, including a serene primary suite, along with a chef's kitchen that serves as the heart of the home, complete with quality finishes, ample workspace, and an ideal layout for everyday living and entertaining alike. The finished walkout basement is perfectly suited for multi-generational living or extended guest stays, featuring two additional bedrooms, a full second kitchen, and a walk-in pantry that provides both flexibility and independence. Built with quality and efficiency in mind, this home features 2x6 exterior construction with spray foam insulation for enhanced comfort and energy efficiency, while the fully insulated oversized garage offers exceptional space for vehicles, storage, hobbies, or workshop needs. Exceptionally cared for and tastefully updated throughout, this move-in ready home offers the space, comfort, and lifestyle you've been searching for.

Save
Ask
Tour
Hide
Share
Listing Snapshot
Price 
$700,000
Days On Site 
18 Days
Bedrooms 
5
Inside Area (SqFt) 
2,095 sqft
Total Baths 
3
Full Baths 
3
Partial Baths 
N/A
Lot Size 
0.27 Acres
Year Built 
2015
MLS® Number 
740605
Status 
Active
Property Tax 
$8,340
HOA/Condo/Coop Fees 
$20.83 monthly
Sq Ft Source 
N/A
Friends & Family
Recent Activity
a week agoPrice changed to $700,000
a week agoListing updated with changes from the MLS®
3 weeks agoListing first seen on site
General Features
Acres 
0.27
Attached Garage 
Yes
Garage 
Yes
Garage Spaces 
3
Parking 
AttachedGarage
Property Sub Type 
Single Family Residence
Security 
Smoke Detector(s)
Sewer 
Public Sewer
SqFt Below 
63
SqFt Total 
2095
Style 
Ranch, Traditional
Water Source 
Public
Zoning 
Res
Interior Features
Appliances 
CooktopDishwasherMicrowaveRefrigerator
Basement 
FinishedWalk-Out Access
Cooling 
Central Air
Fireplace 
Yes
Fireplaces 
2
Flooring 
CarpetHardwood
Heating 
Natural GasForced Air
Interior 
Wet BarCentral VacuumSee Remarks
Laundry Features 
Main Level
Main Level Bedrooms 
3
Save
Ask
Tour
Hide
Share
Exterior Features
Construction Details 
Cement SidingStone
Patio And Porch 
DeckPatioCovered
Roof 
AsphaltShingle
Community Features
Association Dues 
250
Financing Terms Available 
CashConventionalFHAVA Loan
HOA Fee Frequency 
Annually
MLS Area 
Urbandale
Roads 
Concrete
School District 
Waukee
Schools
School District
Waukee
Elementary School
Unknown
Middle School
Unknown
High School
Unknown
Listing courtesy of RE/MAX Concepts


Listing information is provided by Participants of the Des Moines Area Association of Realtors. IDX information is provided exclusively for personal, non-commercial use, and may not be used for any purpose other than to identify prospective properties consumers may be interested in purchasing. Information is deemed reliable but not guaranteed. Copyright 2026, Des Moines Area Association of Realtors.
Last checked: 2026-05-31 07:45 AM UTC

Neighborhood & Commute
Source: Walkscore
Save
Ask
Tour
Hide
Share