Save
Ask
Tour
Hide
Share
$2,299,000
11 Days On Site

31696 Silverado Lane
Waukee, IA 50263

For Sale|Single Family Residence|Active
5
Beds
7
Total Baths
2
Full Baths
5
Partial Baths
3,888
SqFt
$591
/SqFt
2010
Built
County:
Dallas
Call Now: 515-446-7524
Is this the listing for you? We can help make it yours.
515-446-7524
31696 Silverado Lane31696 Silverado Lane31696 Silverado Lane31696 Silverado Lane
Save
Ask
Tour
Hide
Share

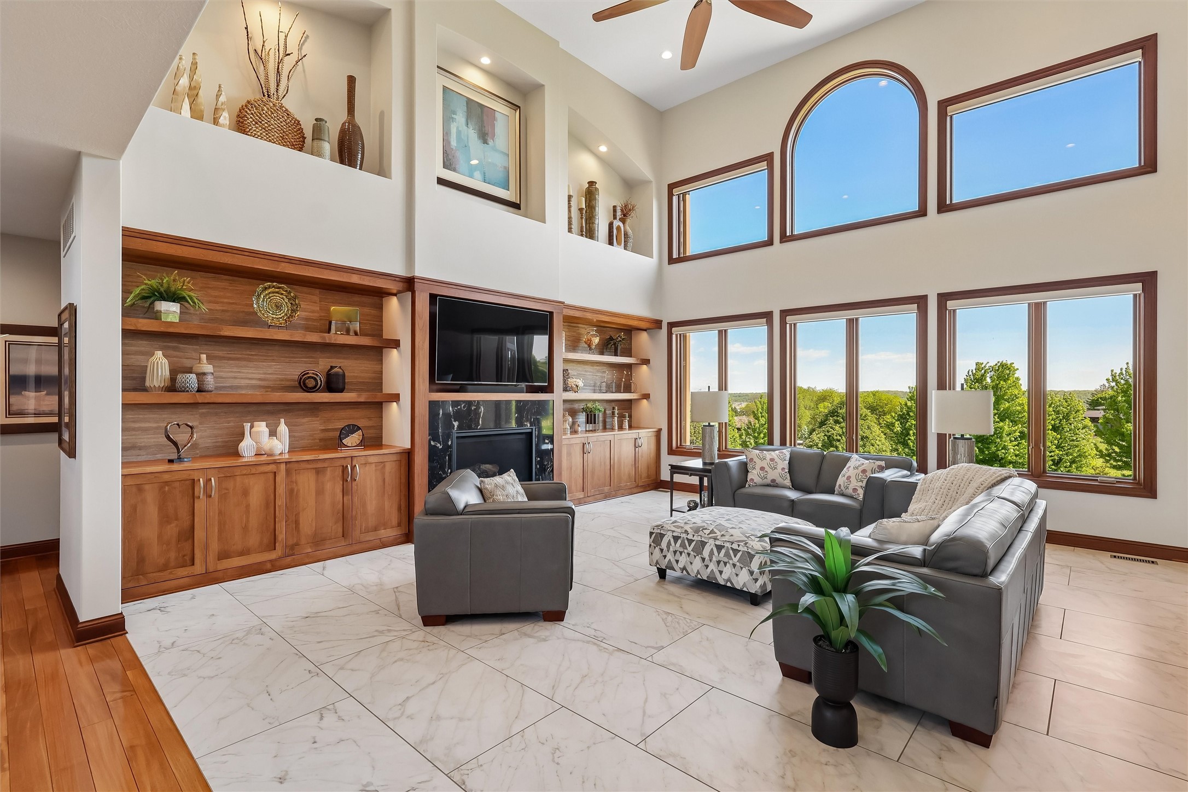
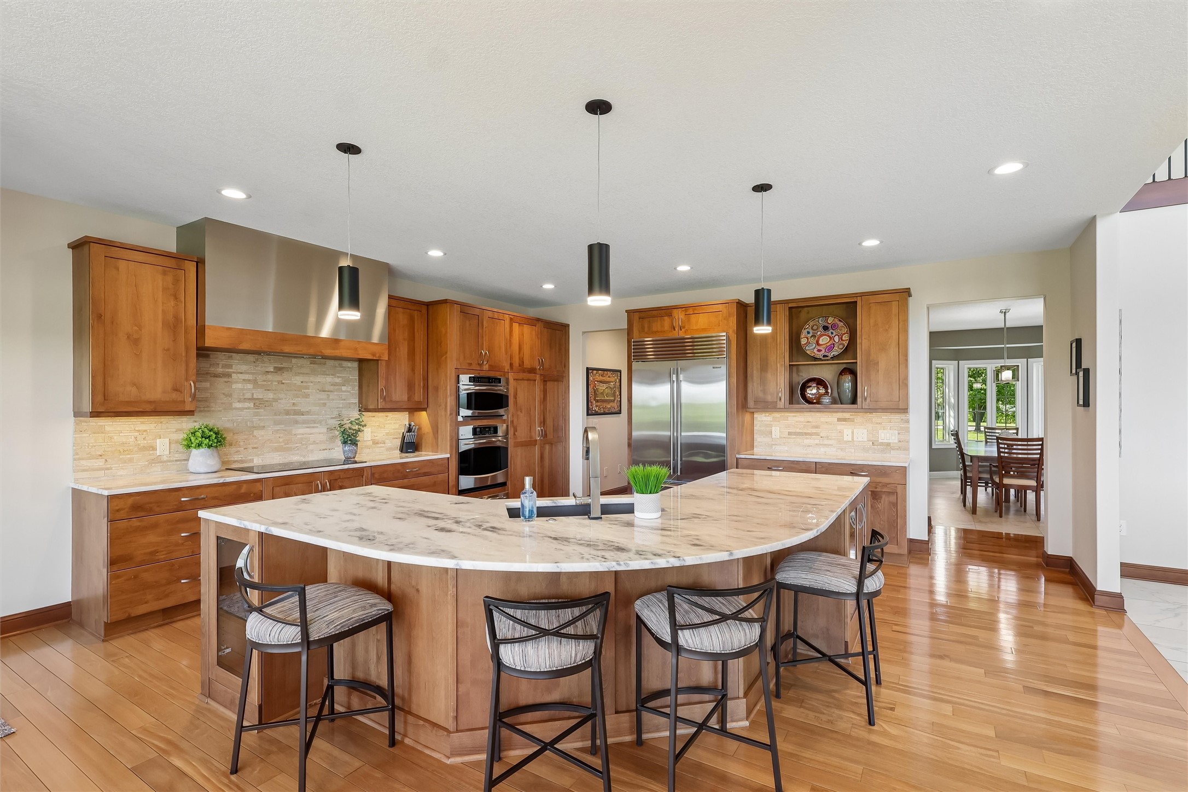
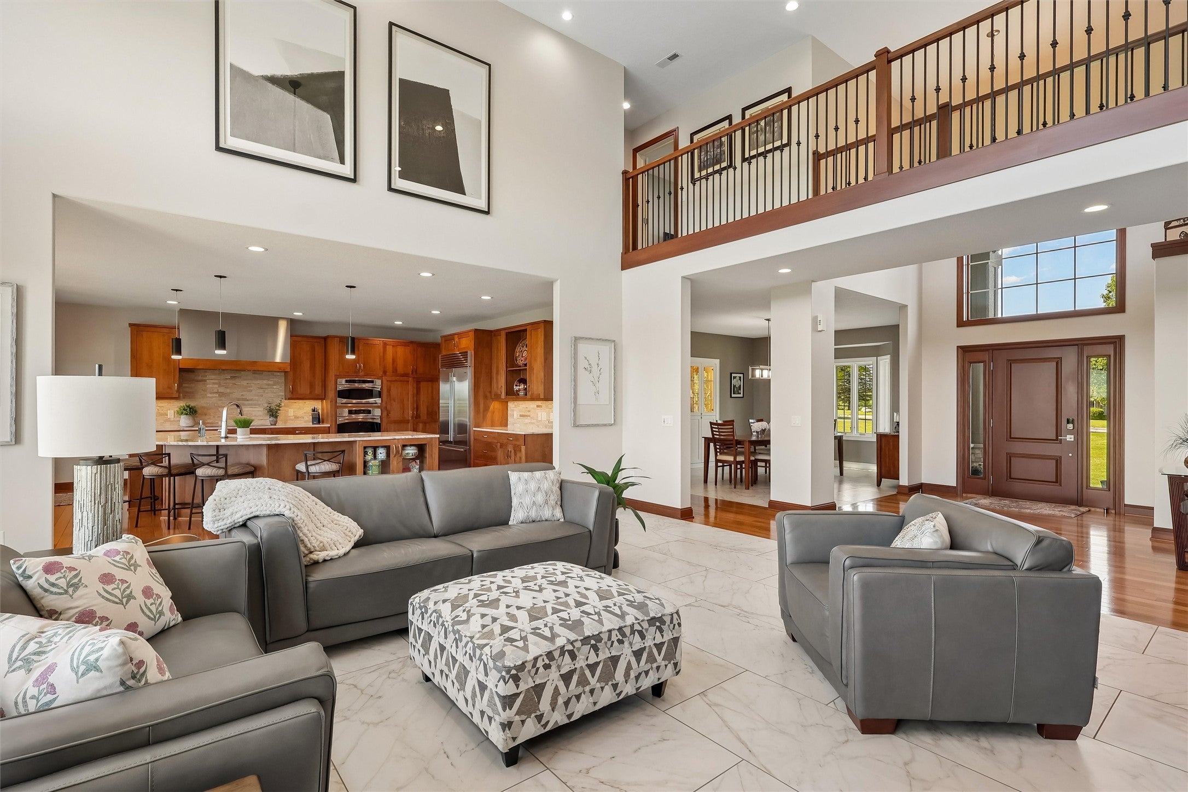
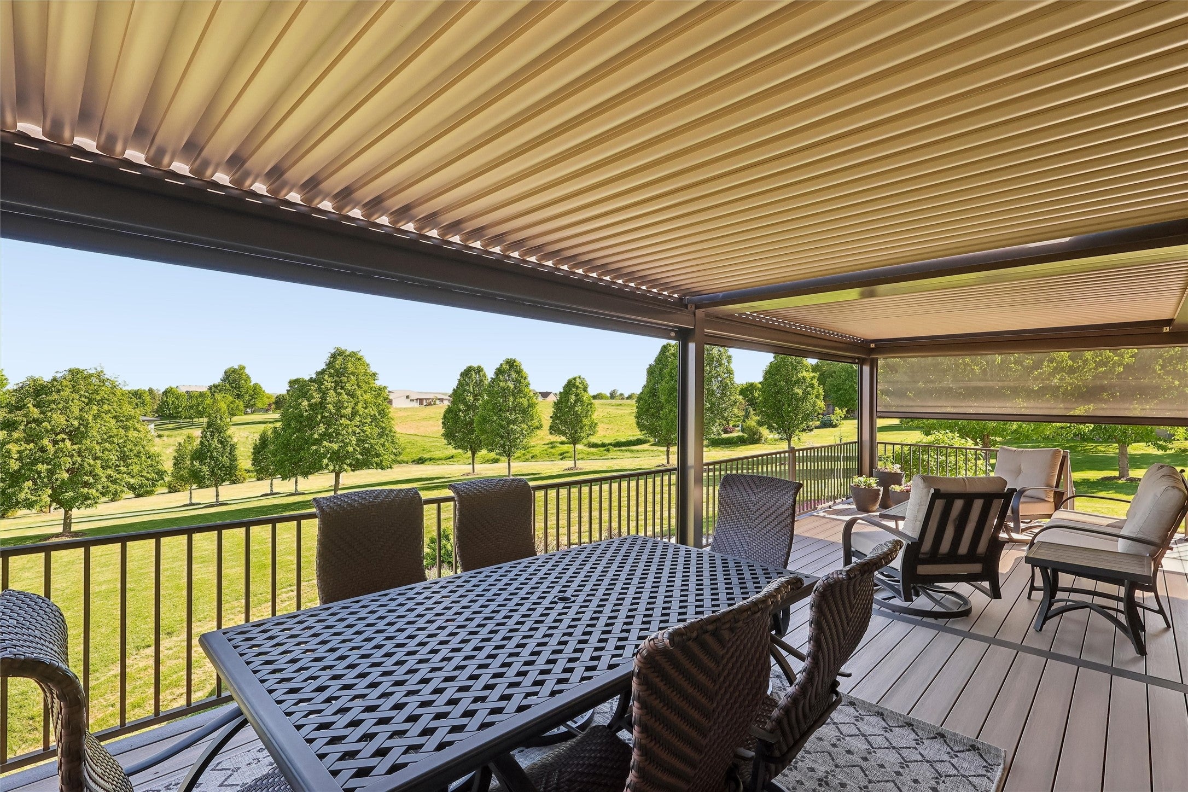
Picturesque 2.59-acre lot in Napa Valley, Story & ½  home plan by MainBuilt.  Over 5,300 square feet of living space Plus an impressive 3,000-square-foot heated  Shop/outbuilding, enjoy acreage living with gated neighborhood & paved-road.  Exceptional craftsmanship 5 spacious bedrooms, each an ensuite bathroom and walk-in closet. Main-level primary w/ dual walk-in closets, tiled shower, tub, dual vanities. The heart of the home is the 22-foot ceiling great room and gourmet kitchen w/large center island, walk-in pantry, SubZero and GE Profile appliances.  Adjacent  formal dining room showcases elegant built-in cabinetry and glass shelving. Enhanced first floor  laundry room, built-in drop zone, powder room, and access to the attached heated 4-car garage. Upstairs, you’ll find a second-floor laundry room and 3 generously sized ensuite bedrooms. Walkout lower level  family room, wet bar, dedicated office with custom built-ins, fifth bedroom suite, powder room, and abundant storage space. Premium mechanical  include two geothermal heating and cooling systems with one dedicated for the second floor, lower-level in-floor radiant heat.  Covered Deck with automated Pergola.  The  50’ x 60’ heated outbuilding with flexibility for car, recreational vehicle, sports, and hobby enthusiasts. Outfitted with a car lift, dual ceiling-mounted hoists, commercial-grade storage shelving, Wi-Fi, and water service. Oversized doors including one 16-foot and two 12-foot overhead doors.

Save
Ask
Tour
Hide
Share
Listing Snapshot
Price 
$2,299,000
Days On Site 
11 Days
Bedrooms 
5
Inside Area (SqFt) 
3,888 sqft
Total Baths 
7
Full Baths 
2
Partial Baths 
5
Lot Size 
2.59 Acres
Year Built 
2010
MLS® Number 
740568
Status 
Active
Property Tax 
$13,107
HOA/Condo/Coop Fees 
$345.49 monthly
Sq Ft Source 
N/A
Friends & Family
Recent Activity
2 weeks agoListing first seen on site
2 weeks agoListing updated with changes from the MLS®
General Features
Acres 
2.59
Attached Garage 
Yes
Garage 
Yes
Garage Spaces 
4
Levels 
One and One Half
Parking 
AttachedDetachedGarage
Property Sub Type 
Single Family Residence
Security 
Smoke Detector(s)Fire AlarmGated Community
Sewer 
Septic Tank
SqFt Below 
1458
SqFt Total 
3888
Style 
One And One Half Story
Utilities 
Cable Available
Zoning 
RES
Interior Features
Appliances 
OvenCooktopDryerDishwasherMicrowaveRefrigeratorWasher
Basement 
FinishedWalk-Out Access
Cooling 
Geothermal
Fireplace 
Yes
Fireplace Features 
Gas
Fireplaces 
1
Flooring 
CarpetHardwoodTile
Heating 
Natural GasElectricGeothermalRadiant
Interior 
Wet BarCentral VacuumEat-in Kitchen
Laundry Features 
Main LevelUpper Level
Main Level Bedrooms 
1
Save
Ask
Tour
Hide
Share
Exterior Features
Construction Details 
Cement SidingStoneStucco
Exterior 
Storage
Other Structures 
Storage
Patio And Porch 
DeckPatioCovered
Roof 
Metal
Community Features
Association Dues 
345.49
Community Features 
PoolGatedPlaygroundTennis Court(s)
Financing Terms Available 
CashConventional
HOA Fee Frequency 
Monthly
MLS Area 
Waukee
Roads 
Asphalt
School District 
Van Meter
Schools
School District
Van Meter
Elementary School
Unknown
Middle School
Unknown
High School
Unknown
Listing courtesy of Iowa Realty Mills Crossing


Listing information is provided by Participants of the Des Moines Area Association of Realtors. IDX information is provided exclusively for personal, non-commercial use, and may not be used for any purpose other than to identify prospective properties consumers may be interested in purchasing. Information is deemed reliable but not guaranteed. Copyright 2026, Des Moines Area Association of Realtors.
Last checked: 2026-05-26 04:02 AM UTC

Neighborhood & Commute
Source: Walkscore
Save
Ask
Tour
Hide
Share