
15801 Hickory DriveUrbandale, IA 50323
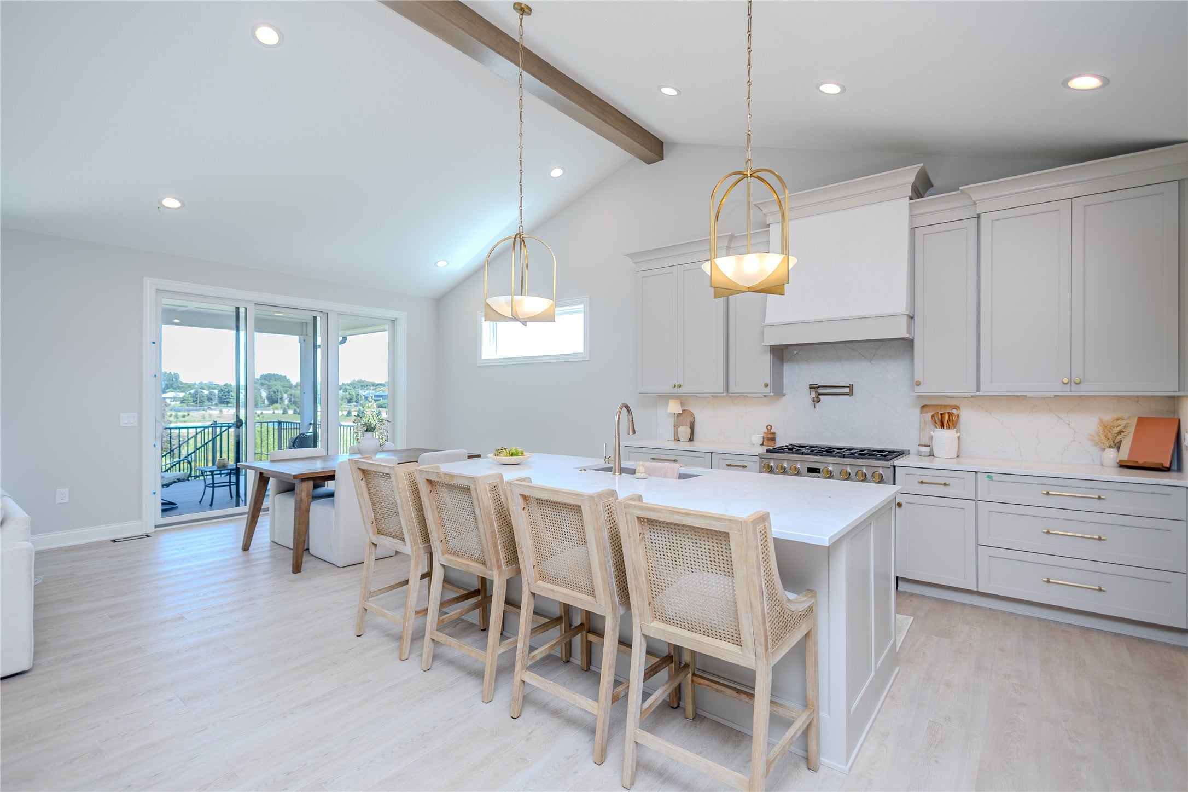
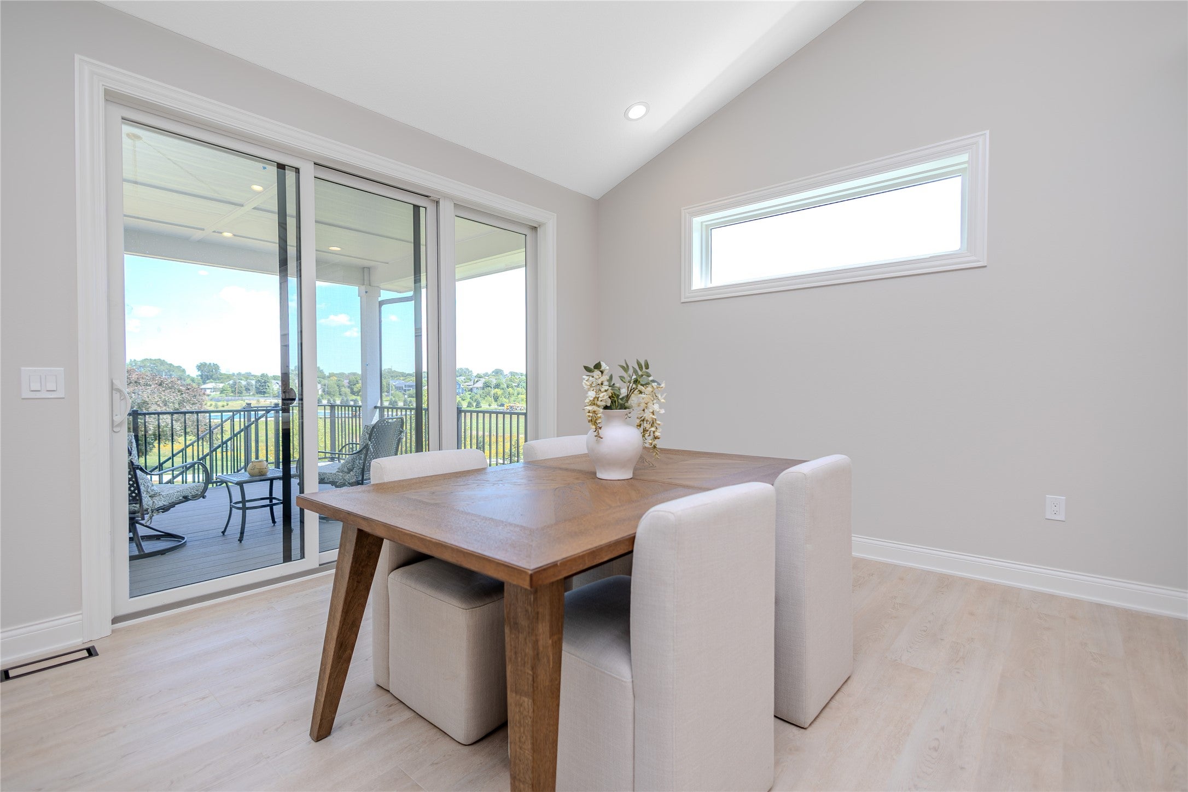
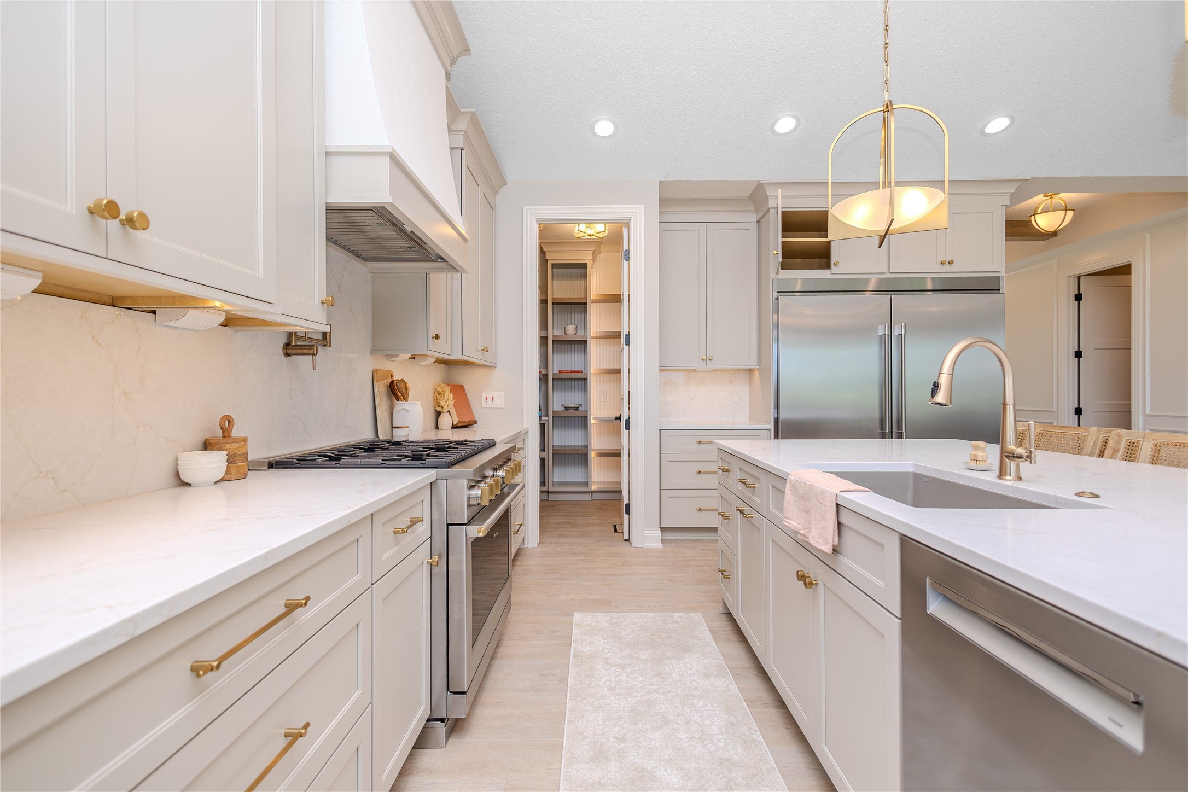
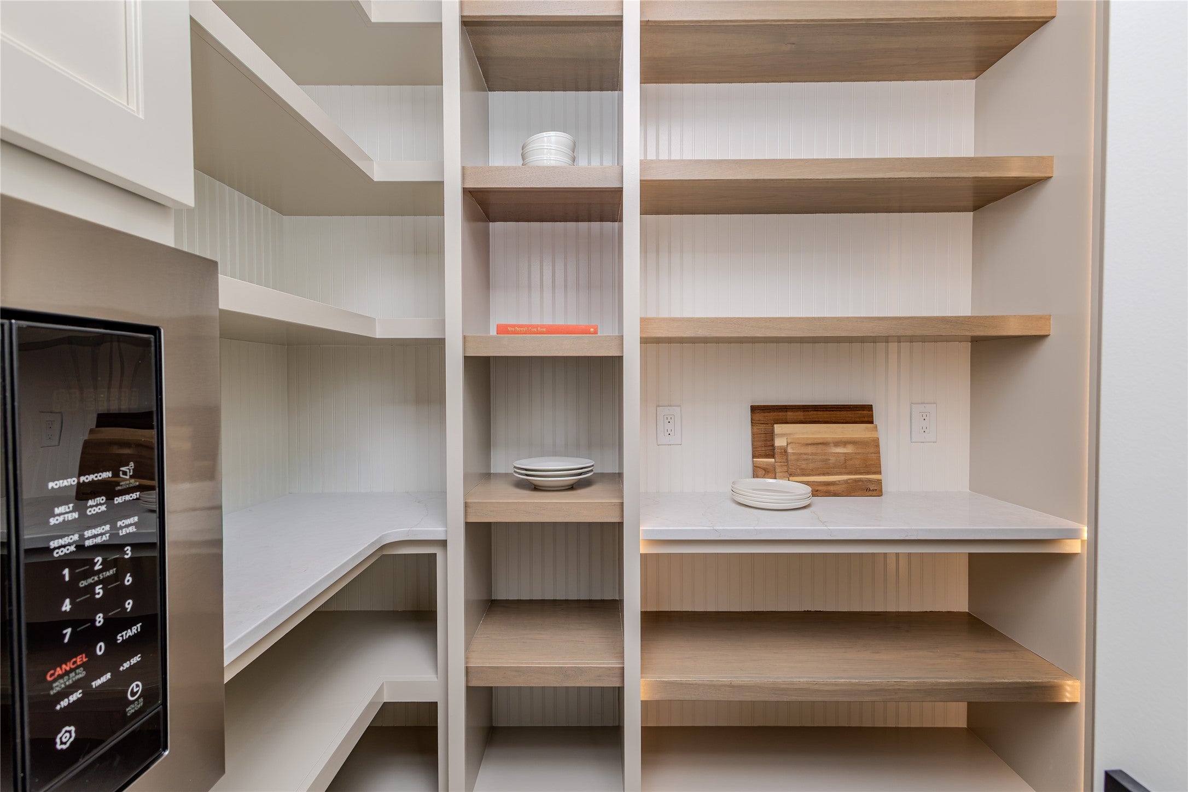
Experience exceptional craftsmanship & timeless design. Welcome to the elevated KRM Lincolnshire plan, nestled in Bent Tree Crossing. With 4 bedrooms, 4 bathrooms, a finished walkout lower level, & a 4-car garage, this home delivers impressive space & style for everyday living. Inside, marvel at the grand vaulted ceiling in the great room, enhanced by three expansive fixed windows & a striking gas fireplace that create a cozy ambiance. The gourmet kitchen is a chef’s dream, featuring exquisite quartz countertops, high-end appliances, & a spacious walk-in pantry. Retreat to the luxurious primary suite, where an oversized walk-in closet seamlessly connects to the laundry room for ultimate convenience. The spa-like en-suite bathroom boasts elegant finishes, lavish soaker tub, tiled shower & separate vanities. An additional bedroom with attached full bathroom, drop zone and half bathroom complete the main level. Downstairs features a generous family room, wet bar, two additional bedrooms, office & a partial bathroom—ideal for guests or growing families. Additional highlights include a 14’x14’ covered deck, & a wealth of builder-exclusive features such as the BIBS insulation system, Advantek subflooring, & the Zip system exterior. Combining thoughtful architecture, quality craftsmanship, & a picturesque setting, this exceptional home offers a lifestyle of comfort. Endless space to live, work, & unwind. Don’t miss the opportunity to make this exceptional home yours.
| 3 months ago | Listing first seen on site | |
| 3 months ago | Listing updated with changes from the MLS® |

Listing information is provided by Participants of the Des Moines Area Association of Realtors. IDX information is provided exclusively for personal, non-commercial use, and may not be used for any purpose other than to identify prospective properties consumers may be interested in purchasing. Information is deemed reliable but not guaranteed. Copyright 2026, Des Moines Area Association of Realtors.
Last checked: 2026-08-14 08:05 PM UTC