
16102 Maple DriveUrbandale, IA 50323
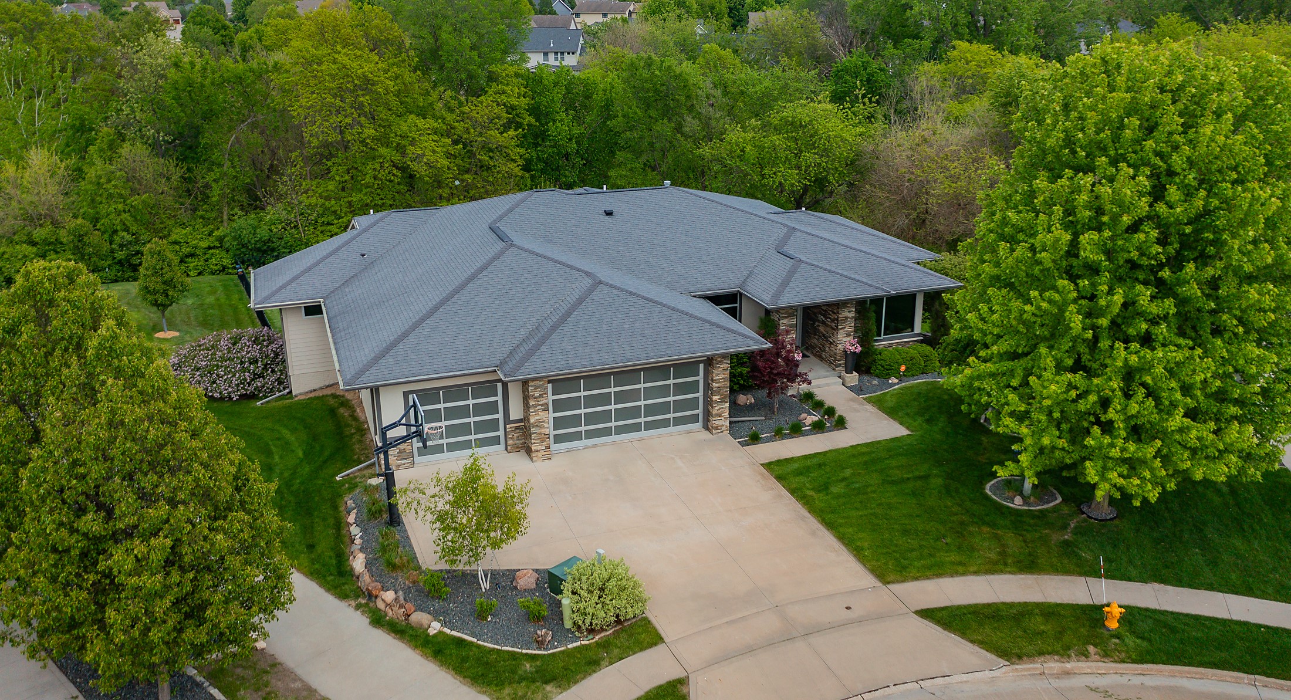
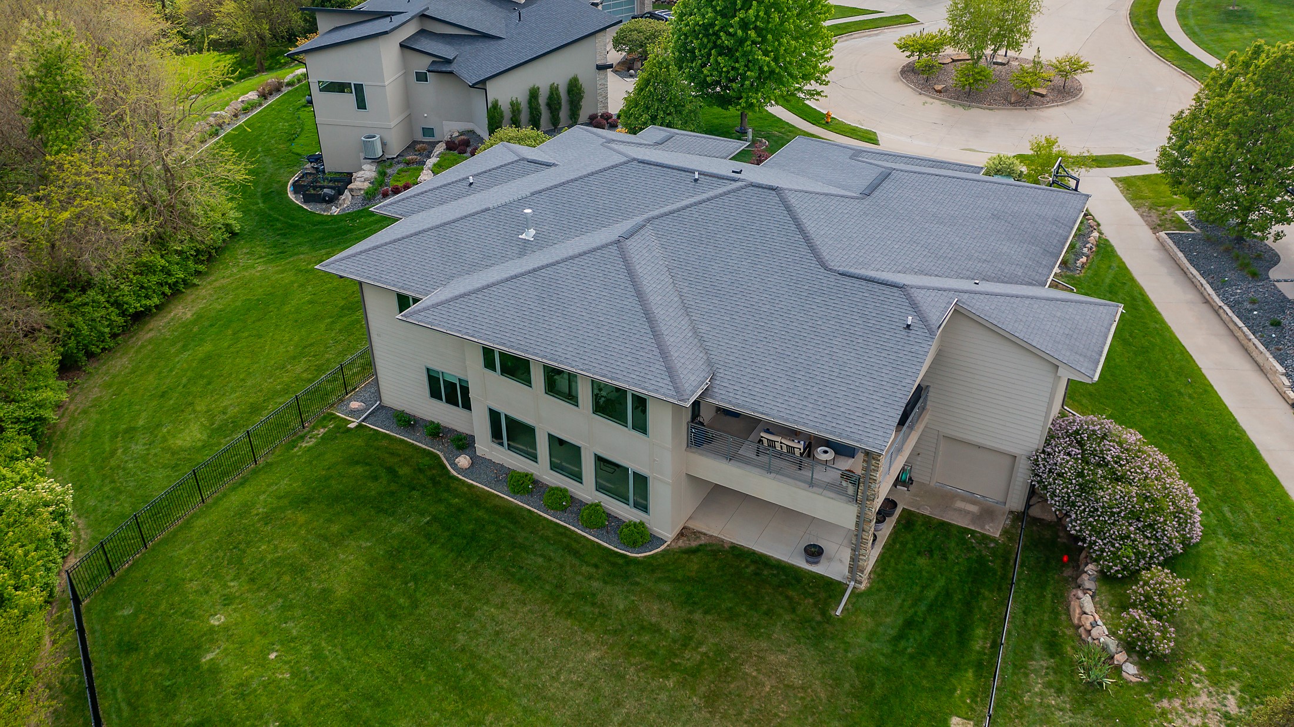
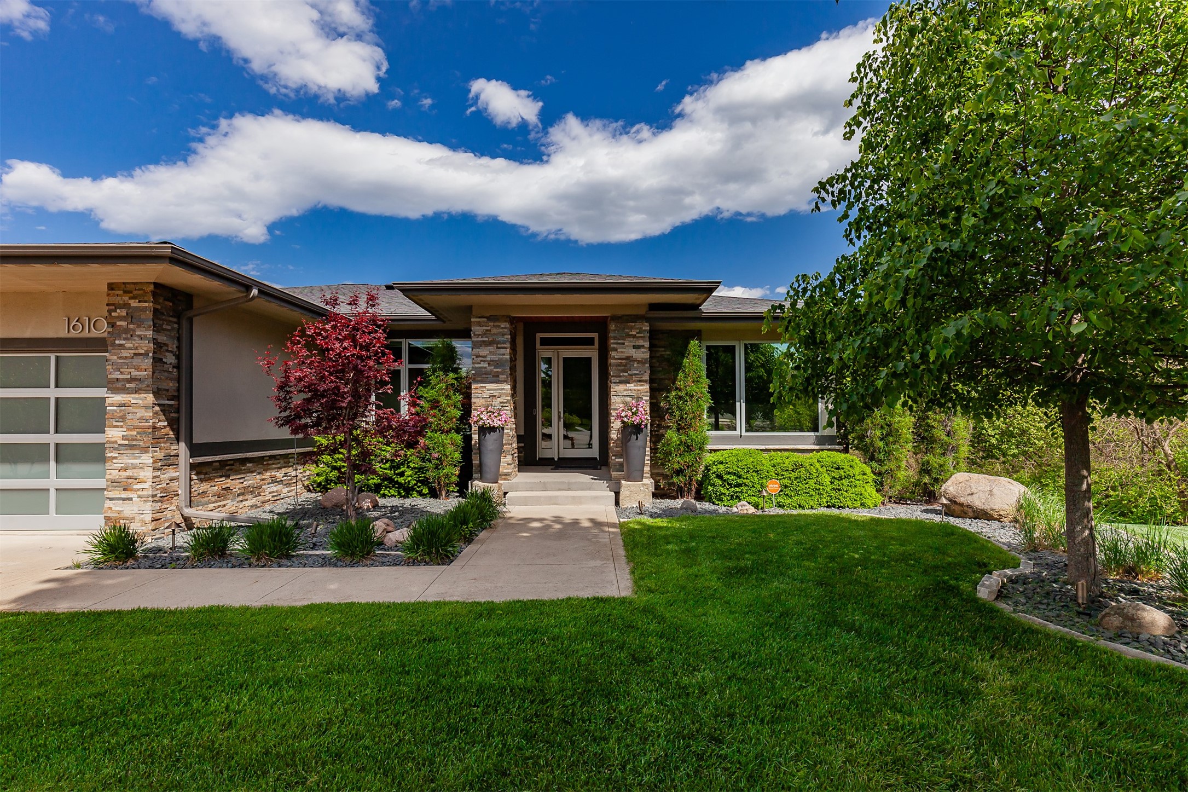
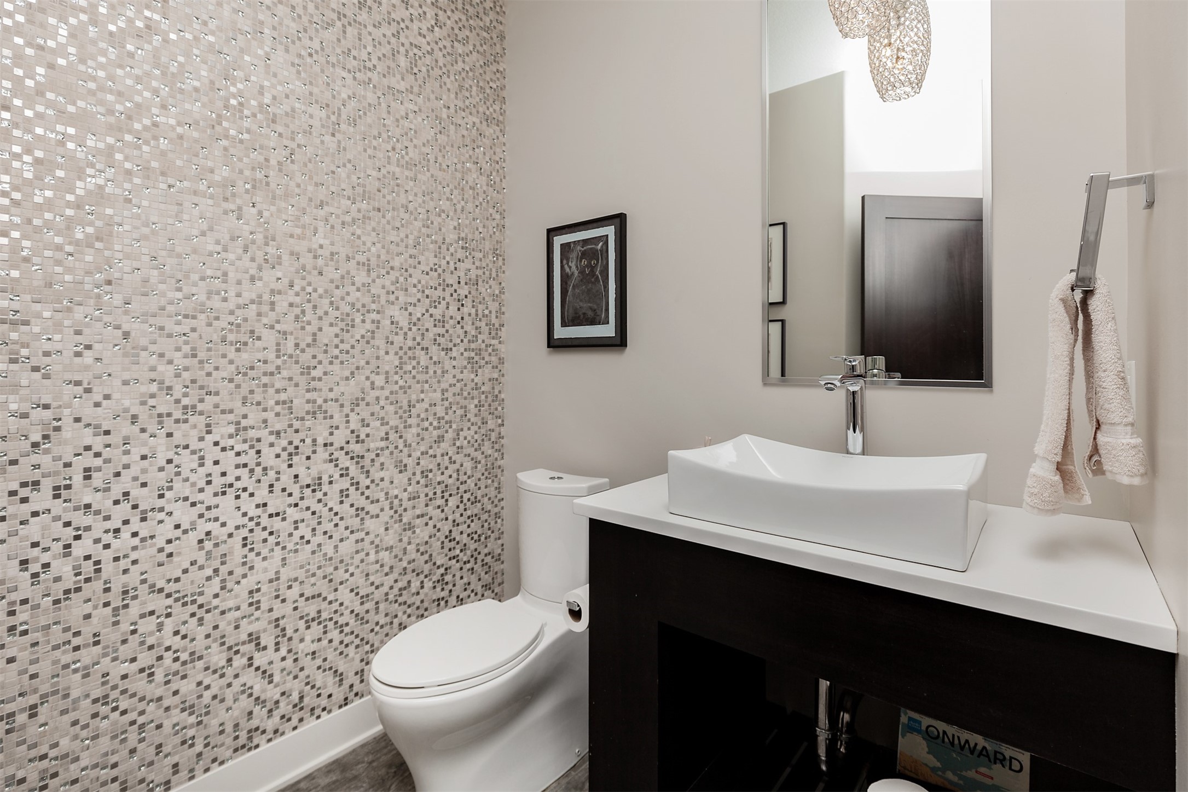
Nestled in sought-after Summit Estates, this beautifully maintained custom ranch by Bussanmas Construction offers over 4,700 square feet of finished living space on a rare .61-acre lot backing to trees. The flat, fenced backyard and covered deck create the perfect setting for entertaining, relaxing, or adding your dream pool. Designed with both function and style in mind, this spacious open-concept home features 5 bedrooms and 4 bath areas, along with custom built-ins throughout. The kitchen is a standout with an oversized hidden walk-in pantry, while the mudroom includes a convenient locker area and an expansive laundry room with built-in bill-paying center. The private main floor en suite offers a luxurious retreat with a huge walk-in closet and walk-in shower. Additional features include a geothermal heating system, irrigation system, security system, and an impressive hidden office/storage space tucked behind the garage. A separate lawnmower garage at the rear of the home provides even more practical storage. Rare combination of space, quality, privacy, and thoughtful design in one of Urbandale's premier neighborhoods.
| 2 weeks ago | Status changed to Pending | |
| 2 weeks ago | Listing updated with changes from the MLS® | |
| 4 weeks ago | Price changed to $1,119,000 | |
| 3 months ago | Listing first seen on site |

Listing information is provided by Participants of the Des Moines Area Association of Realtors. IDX information is provided exclusively for personal, non-commercial use, and may not be used for any purpose other than to identify prospective properties consumers may be interested in purchasing. Information is deemed reliable but not guaranteed. Copyright 2026, Des Moines Area Association of Realtors.
Last checked: 2026-08-15 09:52 PM UTC