
4303 161st StreetUrbandale, IA 50323
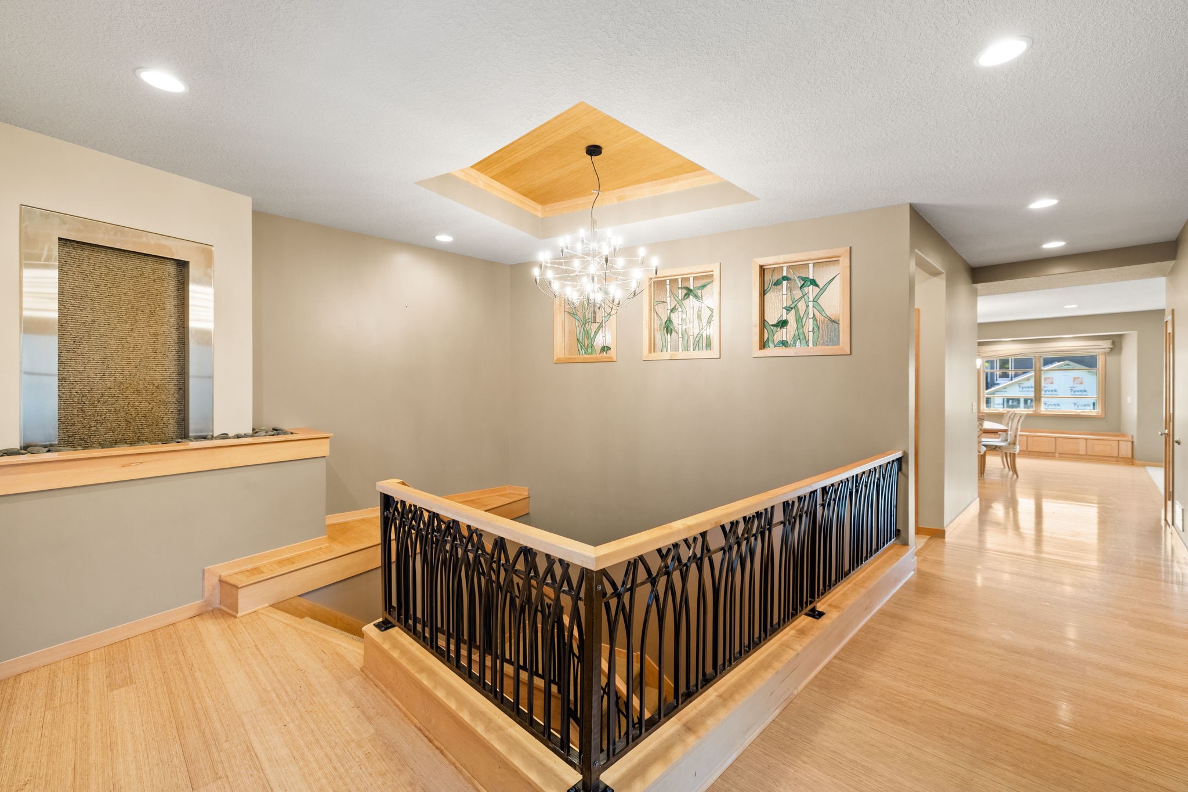
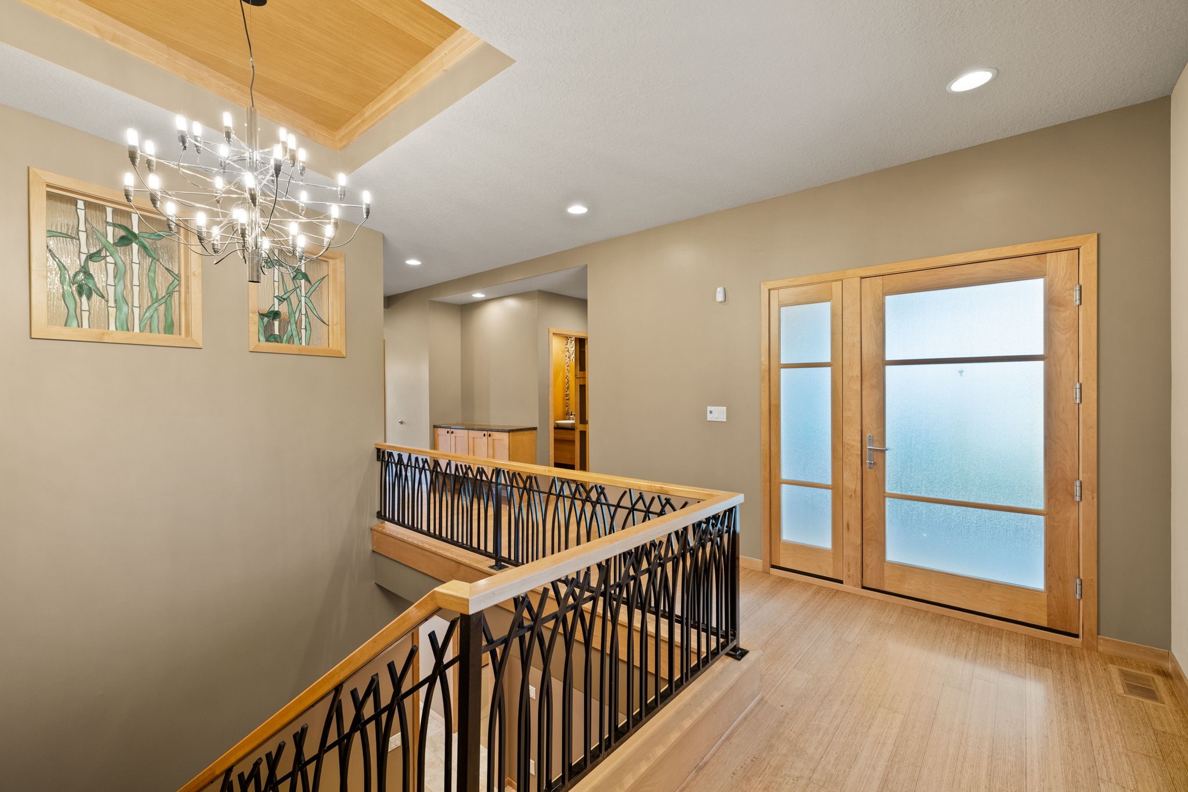
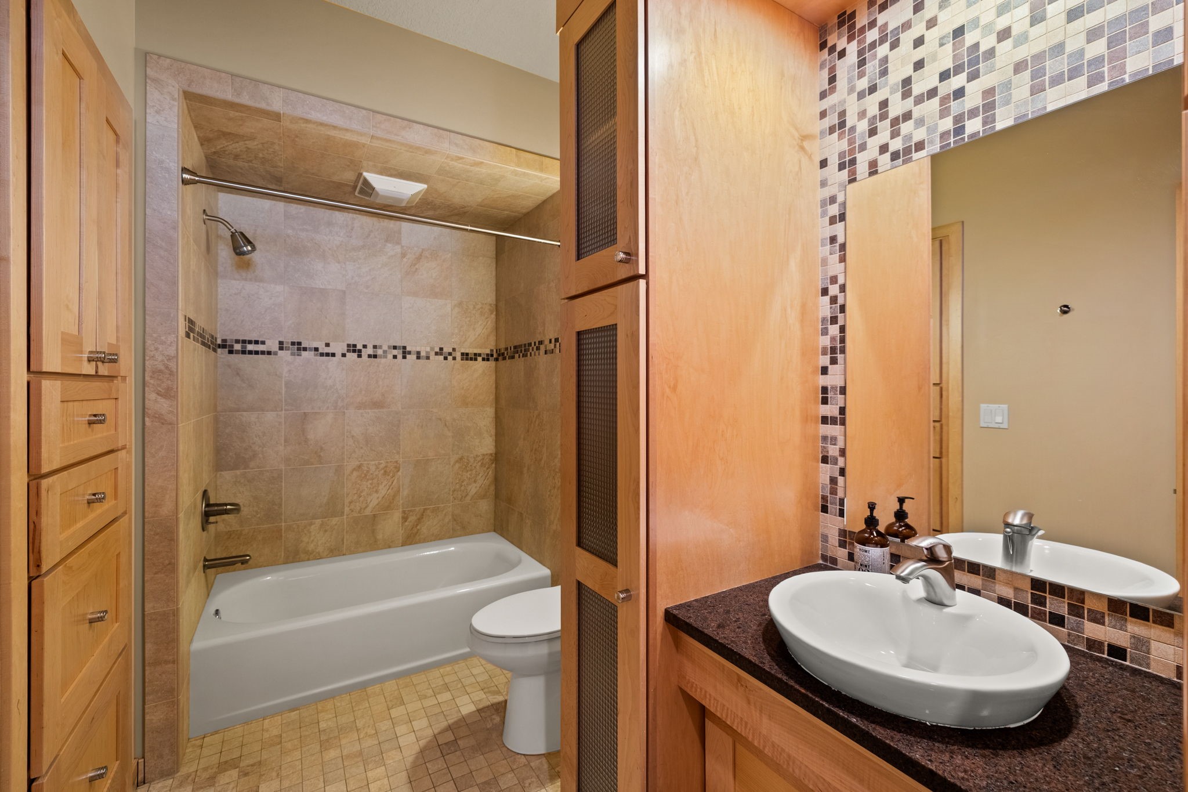
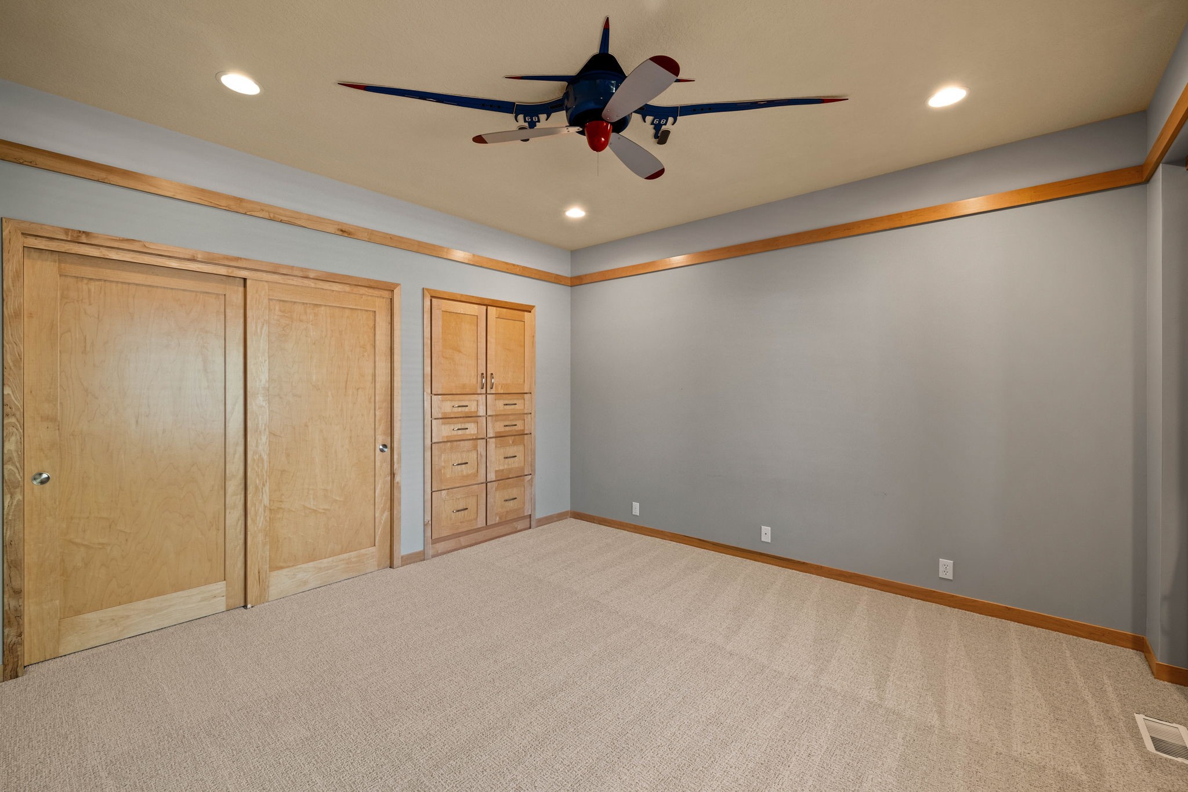
Welcome to this one-of-a-kind custom home in an unbeatable location, just one block from Walnut Hills Elementary and feeding into the highly desired new Waukee schools. Initially built as a personal home by the builder himself, this exceptional walkout ranch showcases remarkable craftsmanship, thoughtful design and countless high-end upgrades throughout. The open-concept layout features extensive maple cabinetry, bamboo flooring, custom wrought iron railings, and stained-glass accents. Enjoy whole-home audio, smart thermostat, app-controlled irrigation, exterior lighting, & recent updates including roof/gutters, exterior paint, RO water system, updated AC & carpeting. The kitchen offers granite countertops, a walk-in pantry with custom shelving, warming tray, & abundant storage. Retreat to the primary suite with an oversized walk-in shower featuring dual rain heads, heated bidet, and instant hot water recirculation system from the commercial-grade water heater. Designed for entertaining, the walk-out lower level includes a full custom bar & second kitchen, theater room, game area, and a versatile bonus room perfect for a gym or non-conforming 5th bedroom. Just outside is a patio already wired for a hot tub and a spiral staircase leading up to an inviting covered upper deck. The oversized 3-car garage is ready for anything with a hot water hook up, central vac, and abundant storage. This truly special home is built for comfort, entertaining, and everyday luxury living.
| 3 weeks ago | Listing first seen on site | |
| 3 weeks ago | Listing updated with changes from the MLS® |

Listing information is provided by Participants of the Des Moines Area Association of Realtors. IDX information is provided exclusively for personal, non-commercial use, and may not be used for any purpose other than to identify prospective properties consumers may be interested in purchasing. Information is deemed reliable but not guaranteed. Copyright 2026, Des Moines Area Association of Realtors.
Last checked: 2026-05-31 07:45 AM UTC