
213 42nd StreetDes Moines, IA 50312
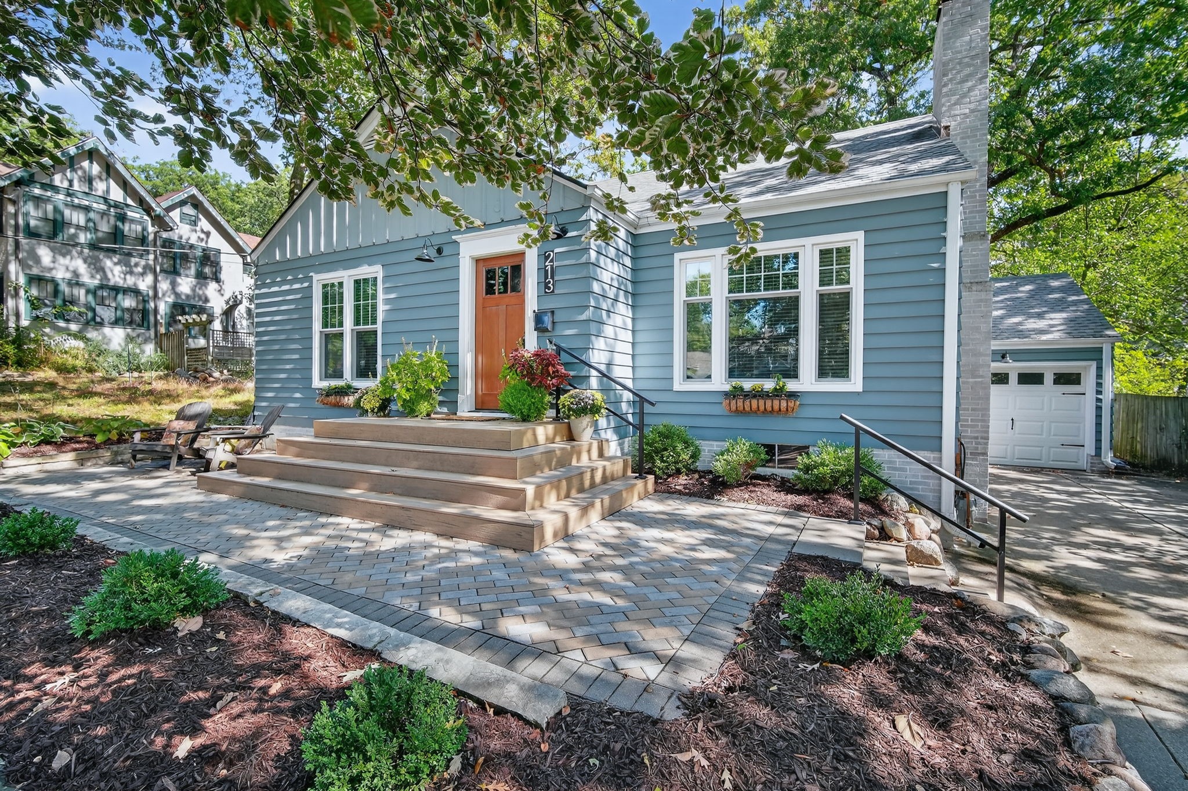
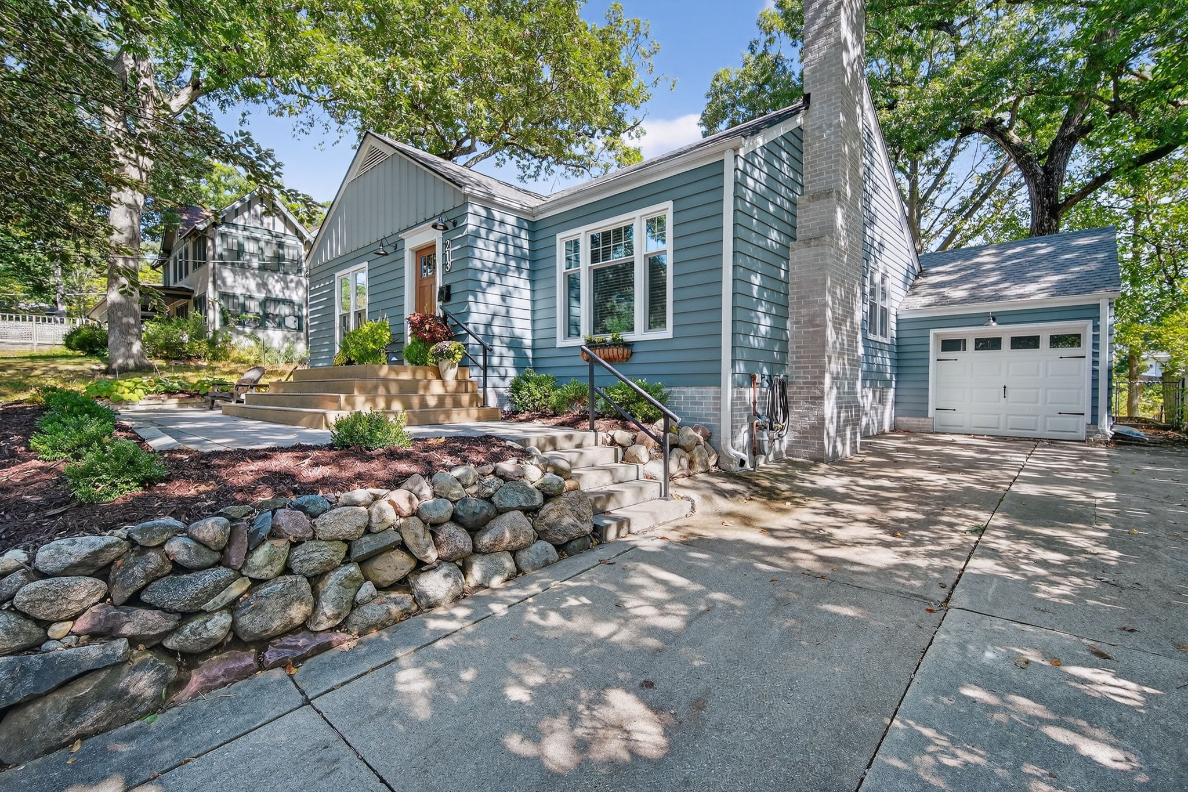
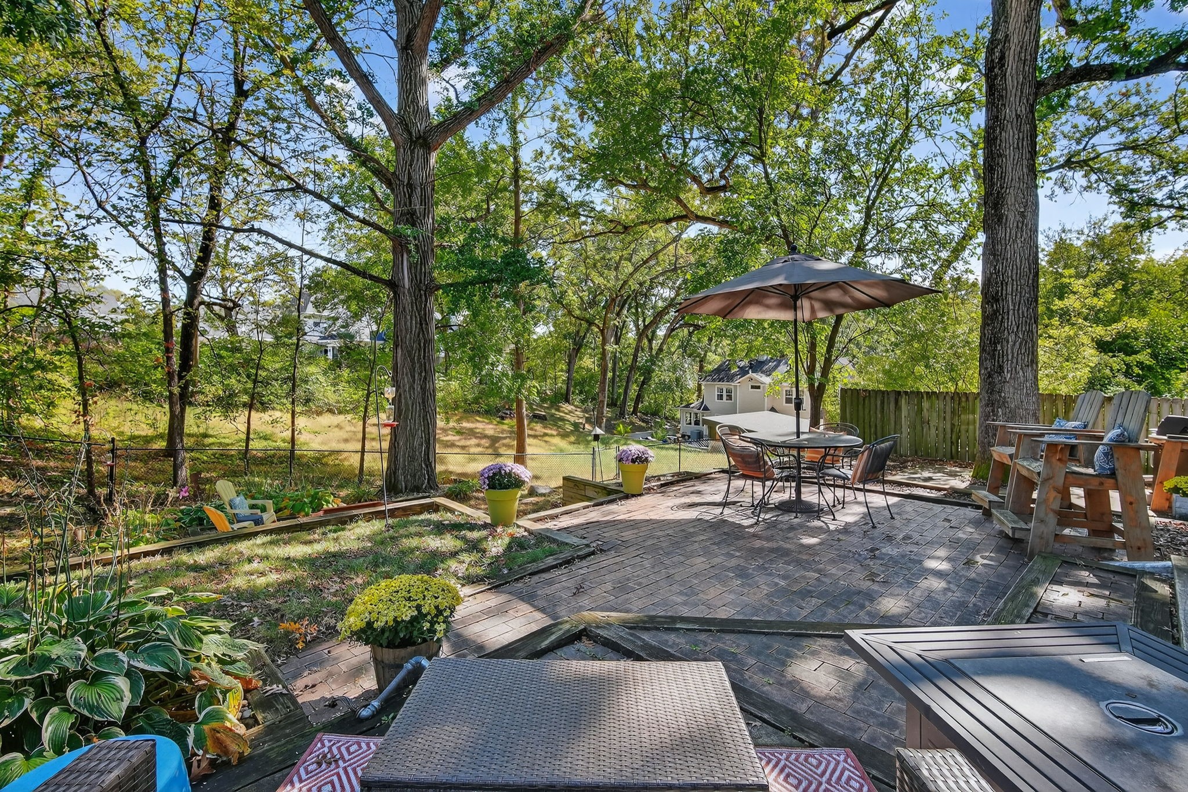
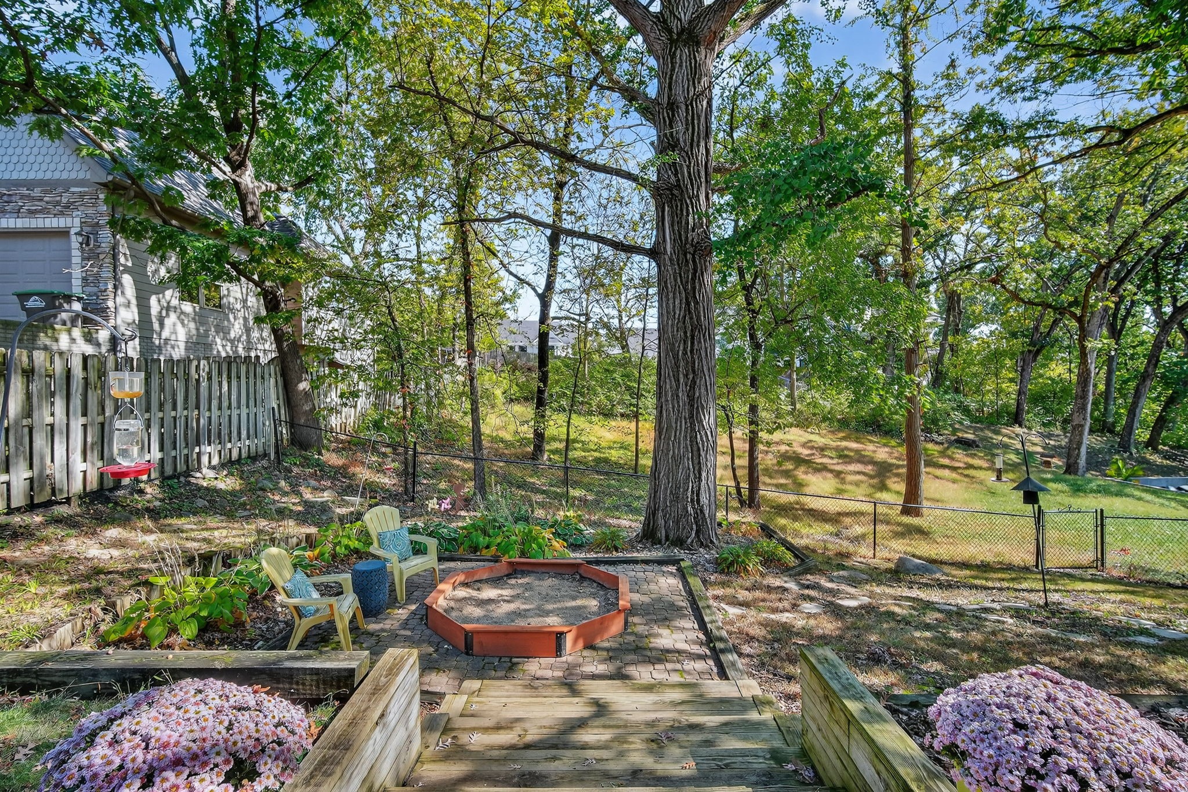
Welcome home to this beautiful South of Grand property that blends classic charm with major, thoughtful updates throughout. Gorgeous hardwood floors, great natural light, and a warm, inviting layout make this home feel special from the moment you walk in. The main level features two bedrooms plus a spacious primary suite addition complete with a newly added prmary bathroom and walk-in closet. The kitchen has been beautifully remodeled, offering an updated space that still fits the character of the home. The finished basement adds even more usable living space, including a second living area a 3/4 bath and egress window making it easy to add a 4th bedroom or keep as flex space. The sellers have invested extensively in the home over the years, including a new roof, sewer line replacement, radon mitigation system, kitchen remodel, basement remodel, foundation reinforcement and waterproofing, furnace and A/C replacement, exterior paint, updated windows and front door, remodeled bathrooms, improved insulation, drainage work, deck/patio updates, fencing, and the stunning 2024 primary suite renovation. Located in one of Des Moines' most desirable neighborhoods, this South of Grand home offers character, location, and the peace of mind that comes with over $240,000 in improvements.
| 2 months ago | Status changed to Pending | |
| 2 months ago | Listing updated with changes from the MLS® | |
| 3 months ago | Listing first seen on site |

Listing information is provided by Participants of the Des Moines Area Association of Realtors. IDX information is provided exclusively for personal, non-commercial use, and may not be used for any purpose other than to identify prospective properties consumers may be interested in purchasing. Information is deemed reliable but not guaranteed. Copyright 2026, Des Moines Area Association of Realtors.
Last checked: 2026-08-18 05:13 AM UTC