
3943 NW 181ST StreetClive, IA 50325
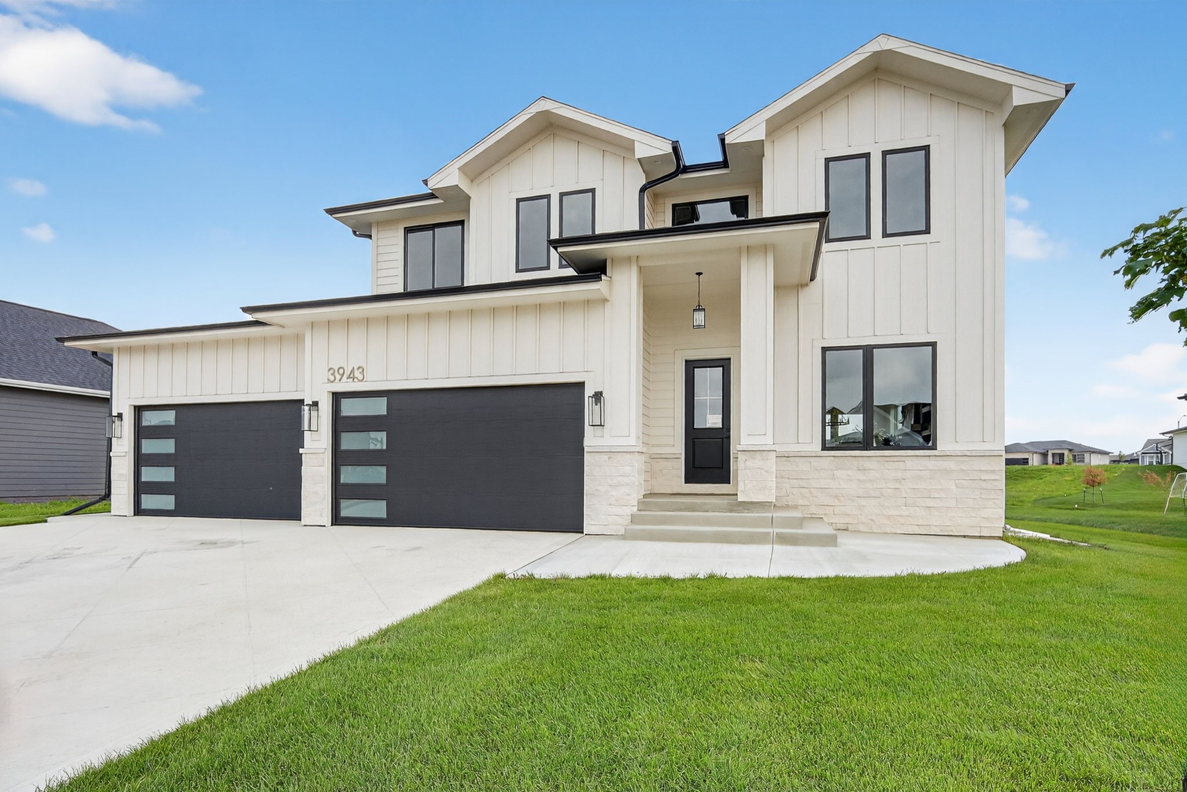
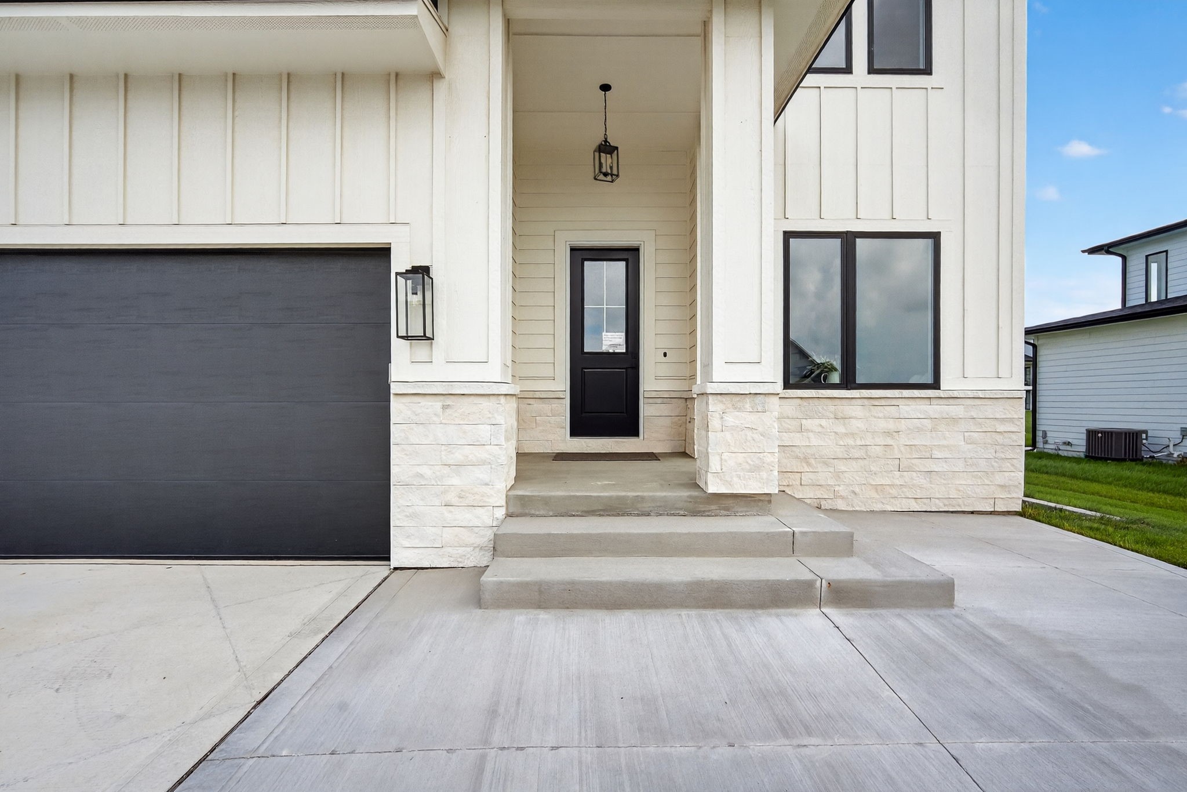
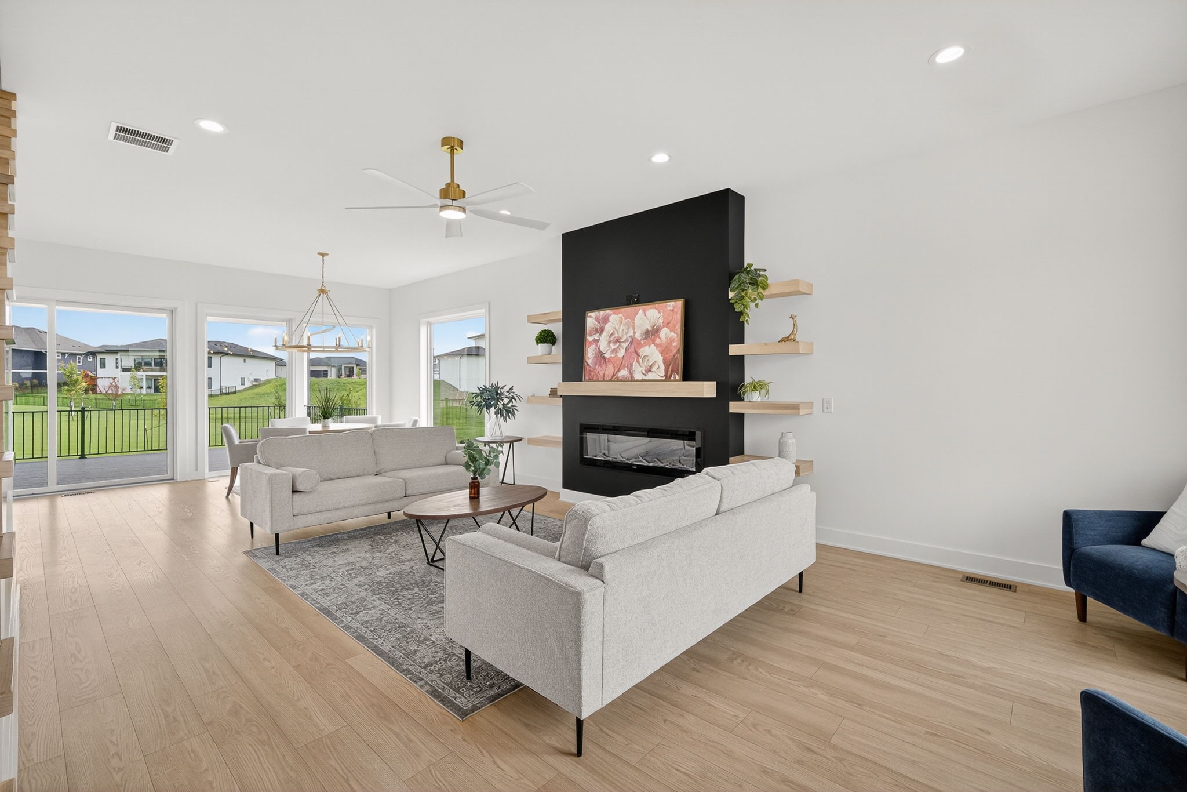
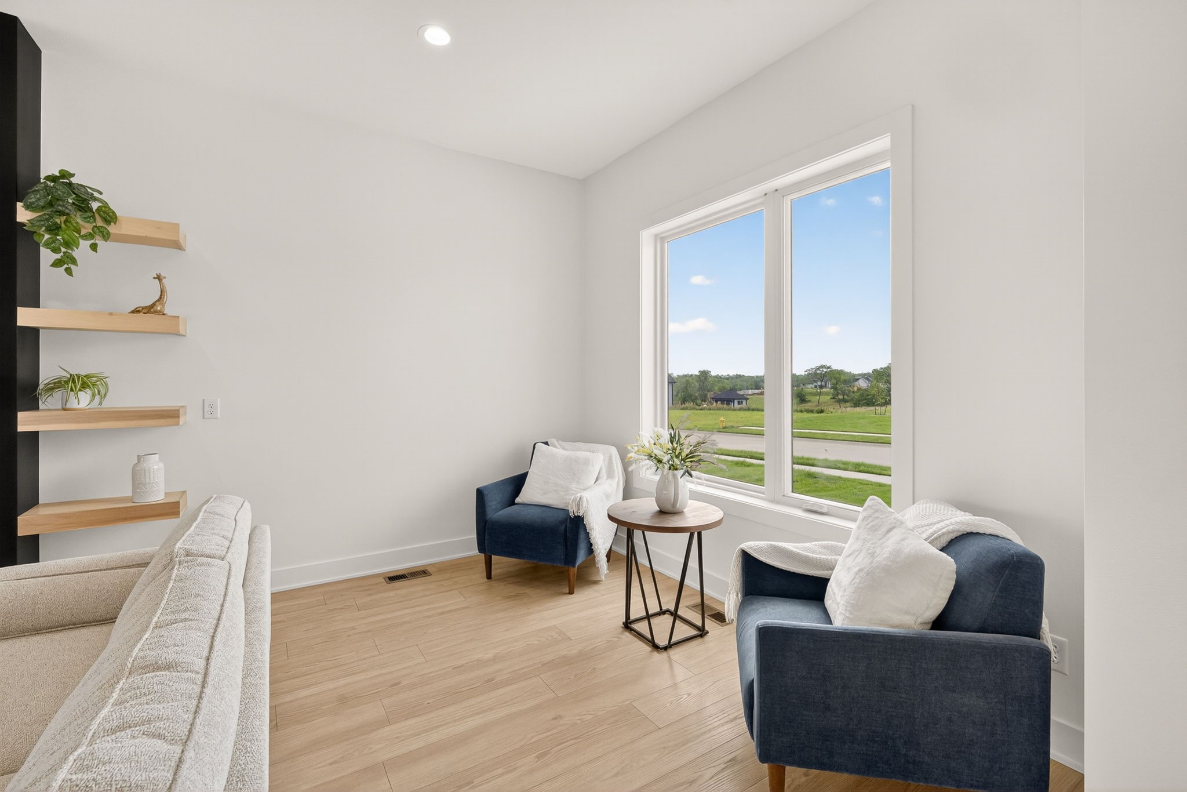
This two-story residence boasts 6 bedrooms and 5 bathrooms total, providing ample room for family and guests. The gourmet kitchen features a stunning waterfall island, a professional Frigidaire refrigerator, and a convenient wall oven/microwave combo. Enjoy the open feel created by 10ft ceilings on entire main level and 9ft ceilings on the second floor and basement, complemented by oversized Andersen windows that flood the home with natural light and are already outfitted with window treatments. A luxurious and private primary suite is conveniently located on the main level for ease and comfort. The second floor hosts five additional bedrooms and two bathrooms, one of which is a convenient Jack and Jill setup. Step outside to a large, flat backyard perfect for entertaining, which includes an expansive 16x20 covered composite deck and a large concrete patio. The patio is conveniently connected to the front of the house by a sidewalk. The property also features a car enthusiast's dream: a 4-car garage with an epoxy floor finish and heat for year-round comfort and utility. Constructed with energy efficiency in mind, the home features durable 2x6 construction with blown-in fiberglass insulation. For added peace of mind, the home includes a professionally installed radon mitigation system.
| 3 weeks ago | Listing first seen on site | |
| 3 weeks ago | Listing updated with changes from the MLS® |

Listing information is provided by Participants of the Des Moines Area Association of Realtors. IDX information is provided exclusively for personal, non-commercial use, and may not be used for any purpose other than to identify prospective properties consumers may be interested in purchasing. Information is deemed reliable but not guaranteed. Copyright 2026, Des Moines Area Association of Realtors.
Last checked: 2026-05-31 01:43 AM UTC