
3300 Elmwood DriveDes Moines, IA 50312
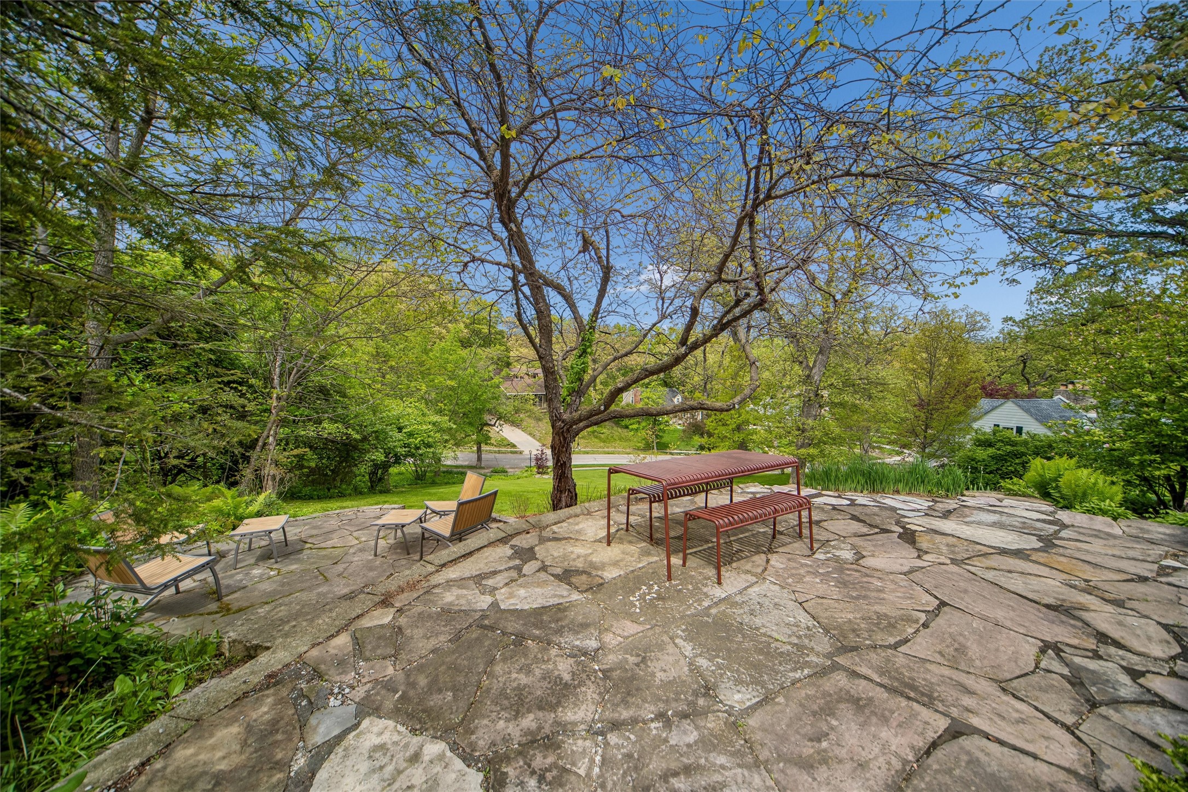
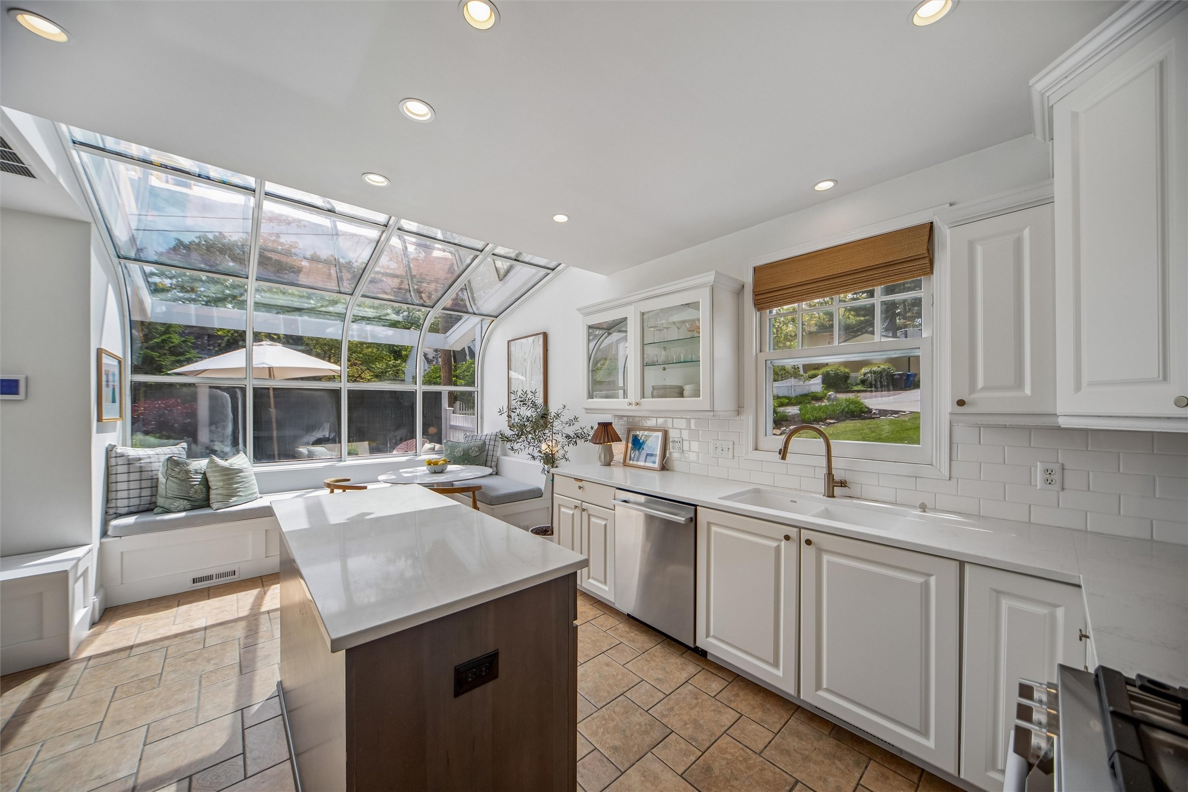
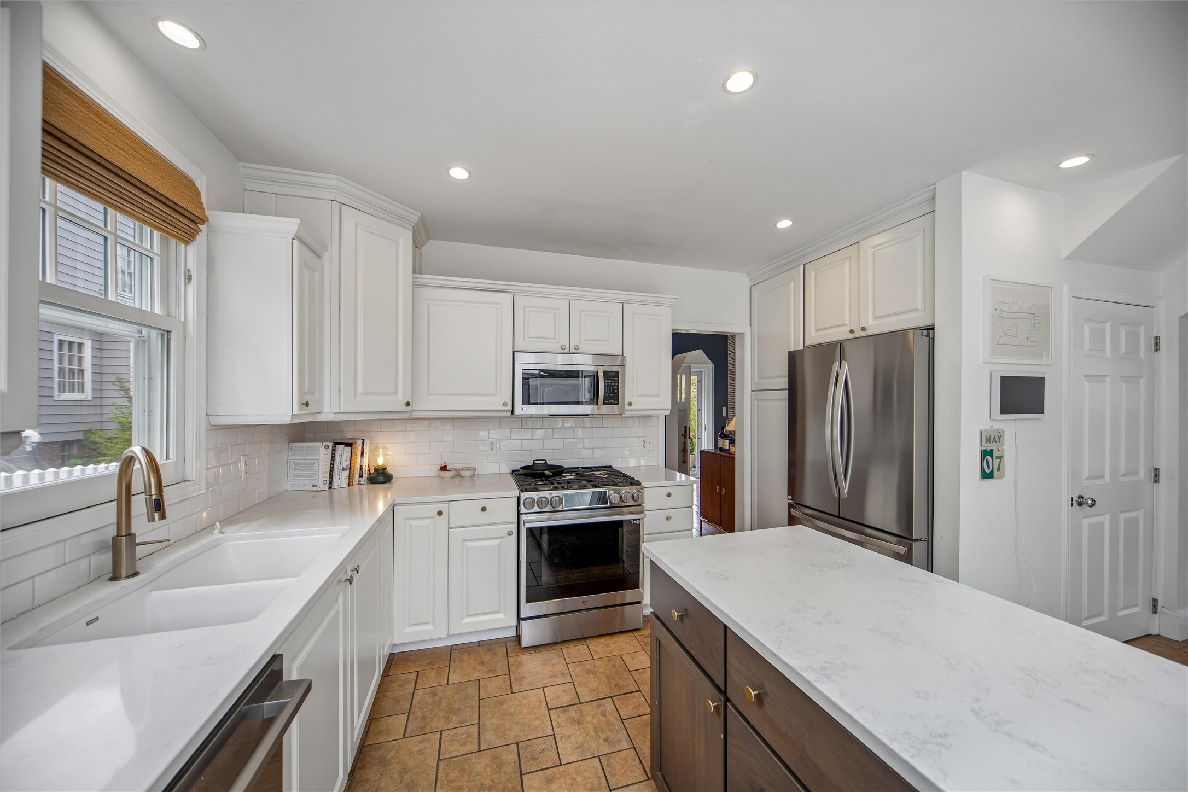
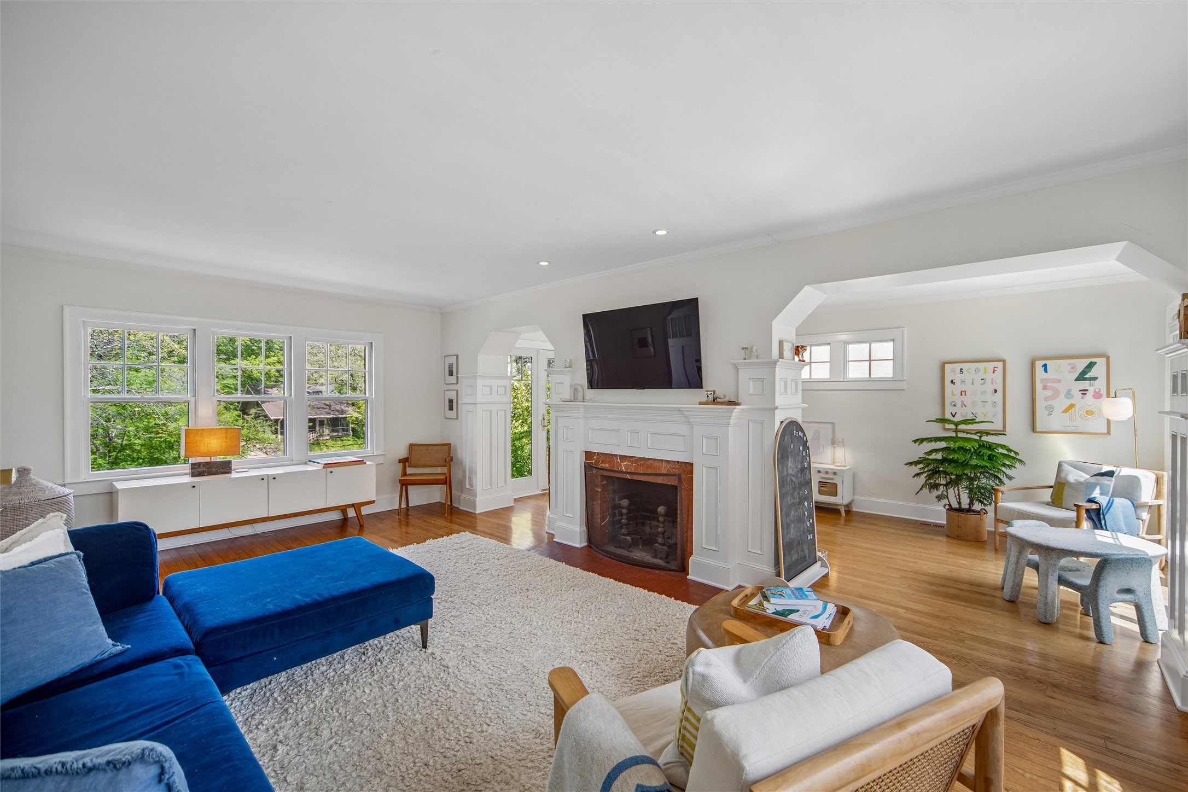
Elmwood Drive is a quaint & quiet niche South of Grand. This timeless two-story home offers curb appeal & beautifully designed outdoor living spaces. Perched above a landscaped front yard, the home welcomes you w/ a stone patio overlooking manicured garden beds featuring 40 Limelight hydrangeas, a Japanese maple, magnolia tree, & accent boxwoods. A Juliette balcony off the primary suite adds classic architectural charm. Inside, natural light fills the home, highlighting hardwood floors throughout & a seamless main-level layout ideal for everyday living. The spacious primary suite features multiple oversized closets, an en suite bath w/ dual vanities, & a private sitting room w/ a glass door opening to the balcony & picturesque treetop views. Two additional bedrooms share a full bath on the second floor. Outdoor living is effortless with multiple inviting spaces; a brick patio w/ built-in grilling area, a private seating patio w/ automated awning to shade kitchen windows, & front patio nestled beneath ornamental trees. Main level includes a ¾ bath & laundry. The partially finished lower level provides additional recreation space. Improvements include a new roof (2025), new HVAC system, new kitchen appliances, siding repairs and fresh exterior paint, plus updated hardscape landscaping. Additional features include a brick driveway, 4 parking pads, & a detached single garage w/ lofted storage, offering parking for up to 5 vehicles. Don’t miss out on a special opportunity.
| 2 months ago | Status changed to Active | |
| 2 months ago | Listing updated with changes from the MLS® | |
| 2 months ago | Price changed to $575,000 | |
| 5 months ago | Listing first seen on site |

Listing information is provided by Participants of the Des Moines Area Association of Realtors. IDX information is provided exclusively for personal, non-commercial use, and may not be used for any purpose other than to identify prospective properties consumers may be interested in purchasing. Information is deemed reliable but not guaranteed. Copyright 2026, Des Moines Area Association of Realtors.
Last checked: 2026-10-12 07:52 PM UTC