
5583 Beechwood TerraceWest Des Moines, IA 50266
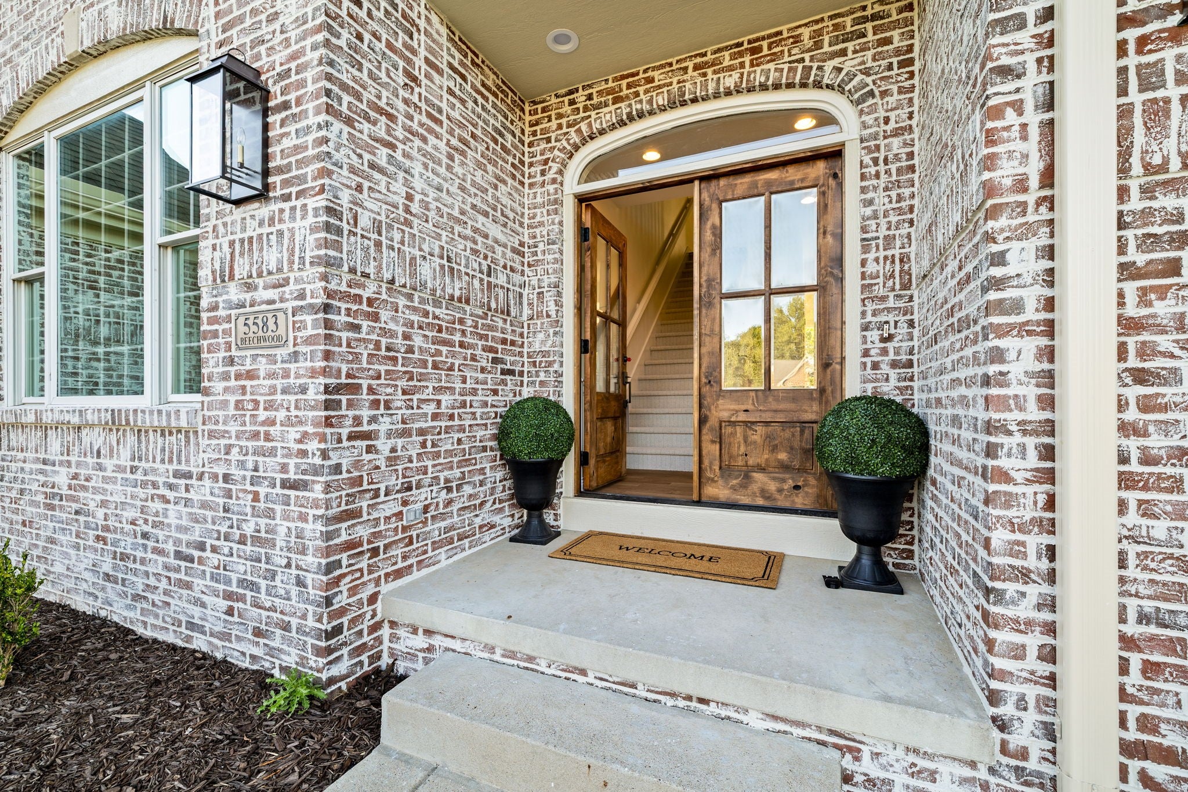
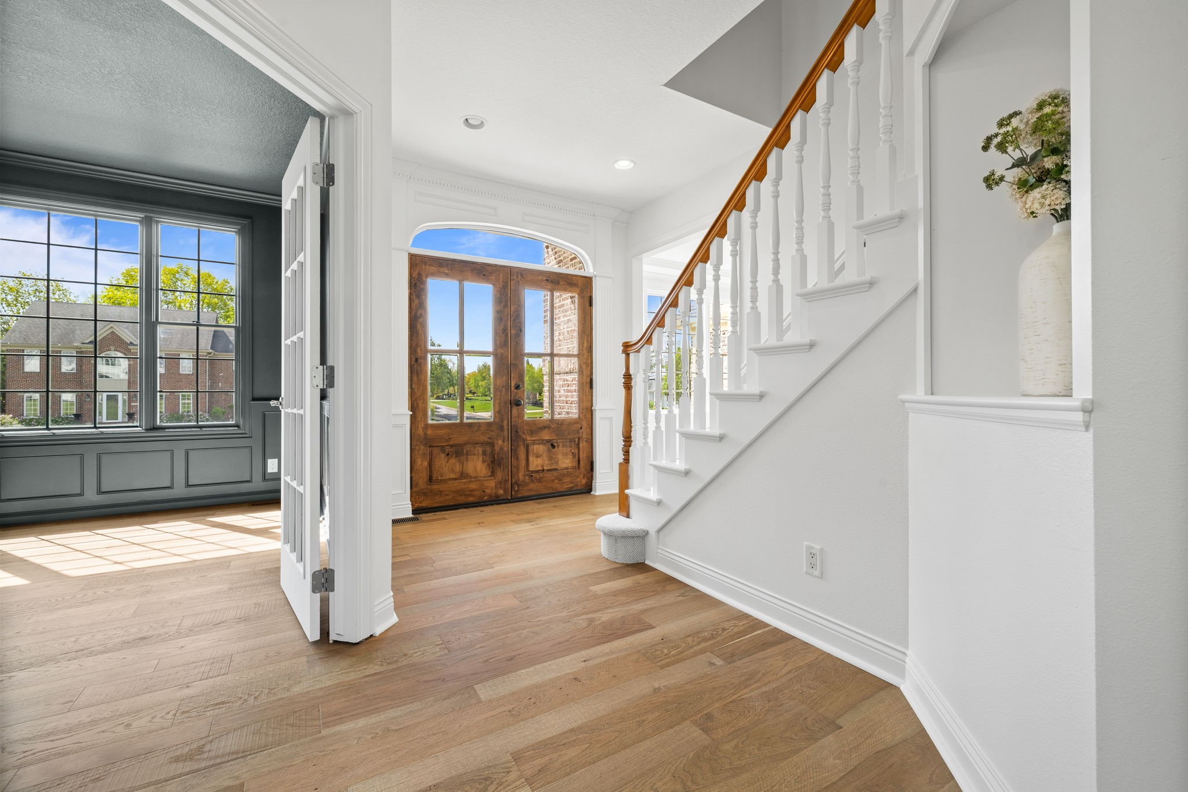
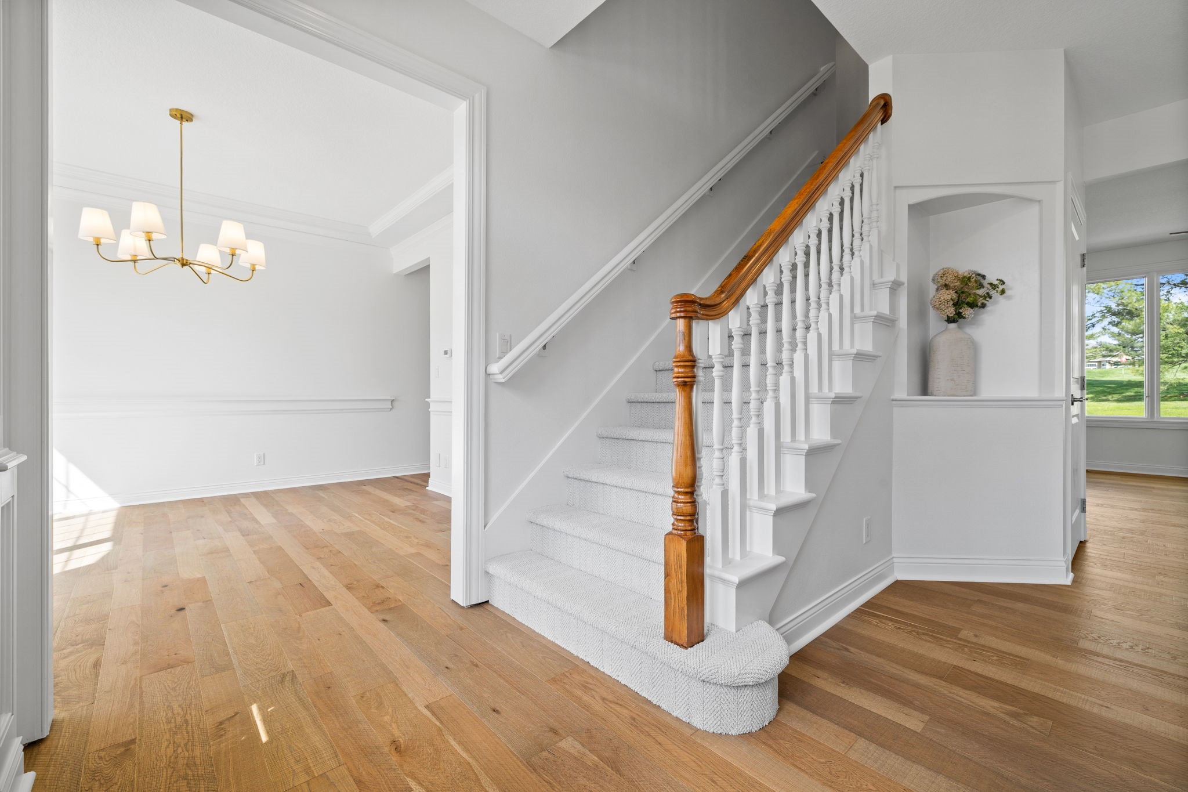
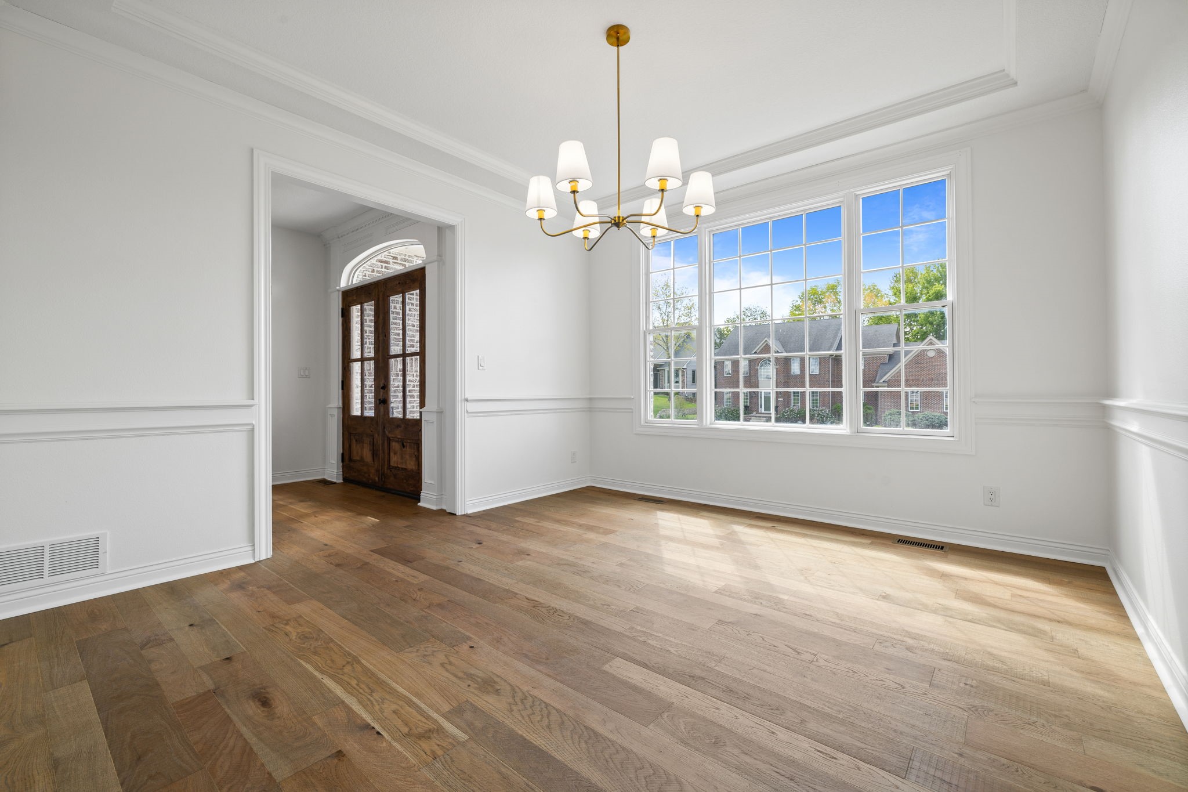
Fully renovated, move-in ready 4-bed, 4.5-bath home with 4,198 finished sq ft combining modern finishes and thoughtful updates throughout. The main level welcomes you with a bright, open layout and a gourmet kitchen featuring an 8-burner Forno oven/range and 60 Inch built-in side by side Forno refrigerator, new cabinetry, countertops, vent hood and microwave—perfect for serious cooking and entertaining. Exterior improvements include a new roof, new siding, new garage and front entry doors, refreshed brick, new landscaping, new patio and patio door, and upgraded exterior lighting and gutters. Interior upgrades deliver a like-new feel: new flooring and lighting throughout, full interior repaint, three new primary-bedroom windows and a new furnace. The finished lower level adds a recreation room, a room that can be utilized as a theater, non-conforming bedroom, play room or office, dry kitchen and a 3/4 bath—ideal for guests or multi-generational living. With premium kitchen and bath finishes, and a private backyard, located inside the the highly regarded Glen Oaks community with quick access to Jordan Creek Town Center, top schools, parks and commuter routes, this home blends luxury finishes with everyday convenience.
| 2 weeks ago | Price changed to $1,250,000 | |
| 2 weeks ago | Listing updated with changes from the MLS® | |
| 3 months ago | Listing first seen on site |

Listing information is provided by Participants of the Des Moines Area Association of Realtors. IDX information is provided exclusively for personal, non-commercial use, and may not be used for any purpose other than to identify prospective properties consumers may be interested in purchasing. Information is deemed reliable but not guaranteed. Copyright 2026, Des Moines Area Association of Realtors.
Last checked: 2026-08-19 06:54 AM UTC