Save
Ask
Tour
Hide
Share
$469,900
19 Days On Site

827 33rd Court SW
Altoona, IA 50009

For Sale|Single Family Residence|Active
4
Beds
3
Total Baths
2
Full Baths
1
Partial Bath
1,642
SqFt
$286
/SqFt
2019
Built
County:
Polk
Call Now: 515-446-7524
Is this the listing for you? We can help make it yours.
515-446-7524
827 33rd Court SW827 33rd Court SW827 33rd Court SW827 33rd Court SW
Save
Ask
Tour
Hide
Share

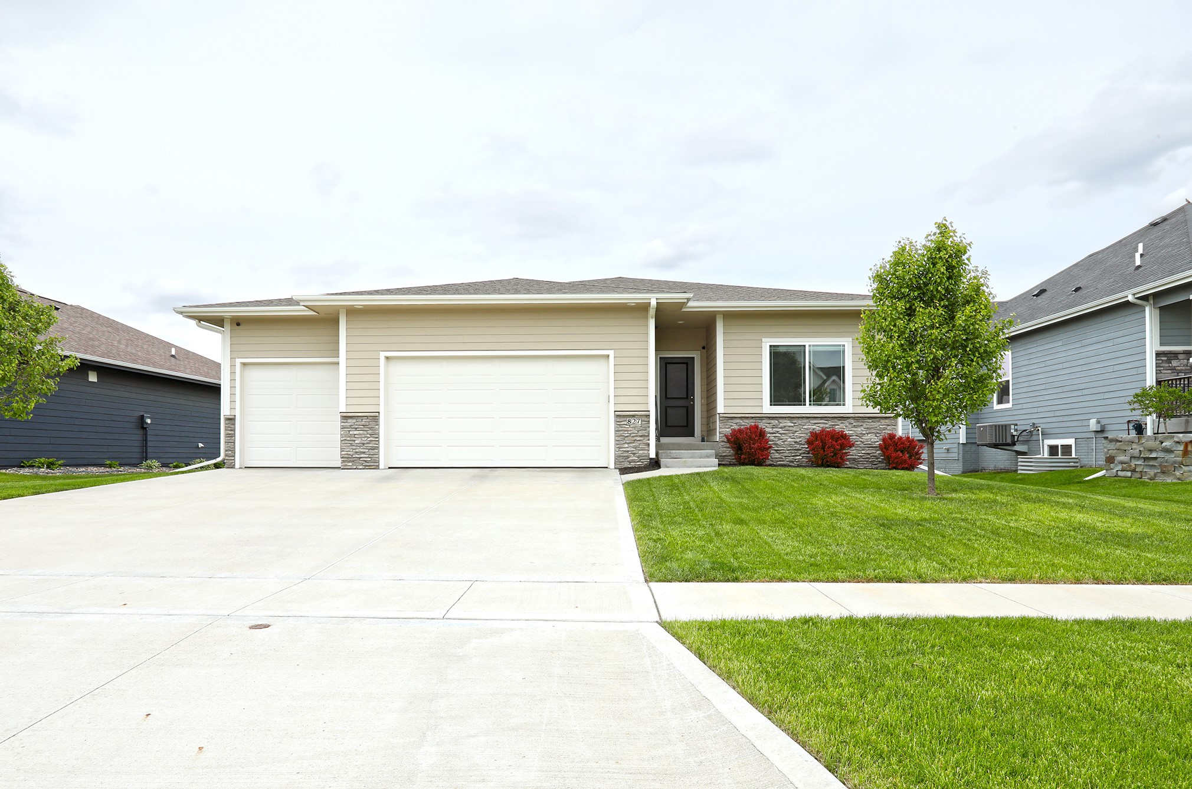
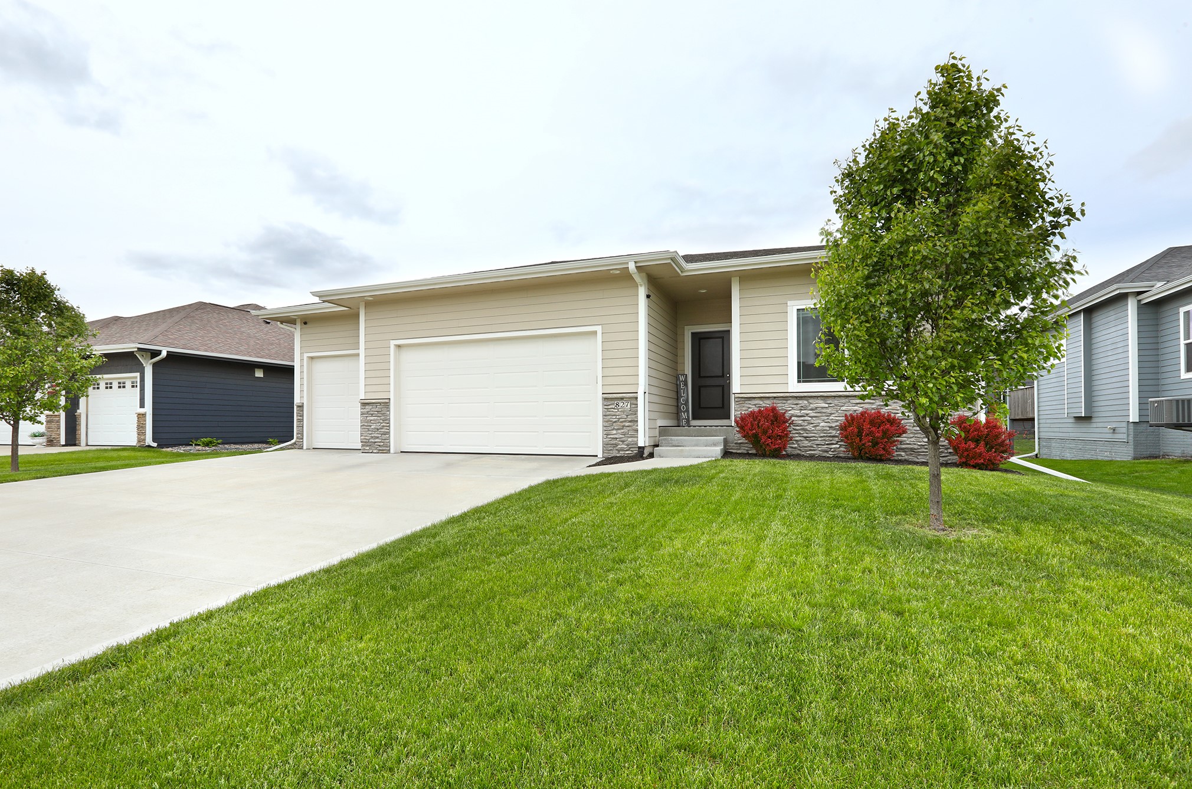
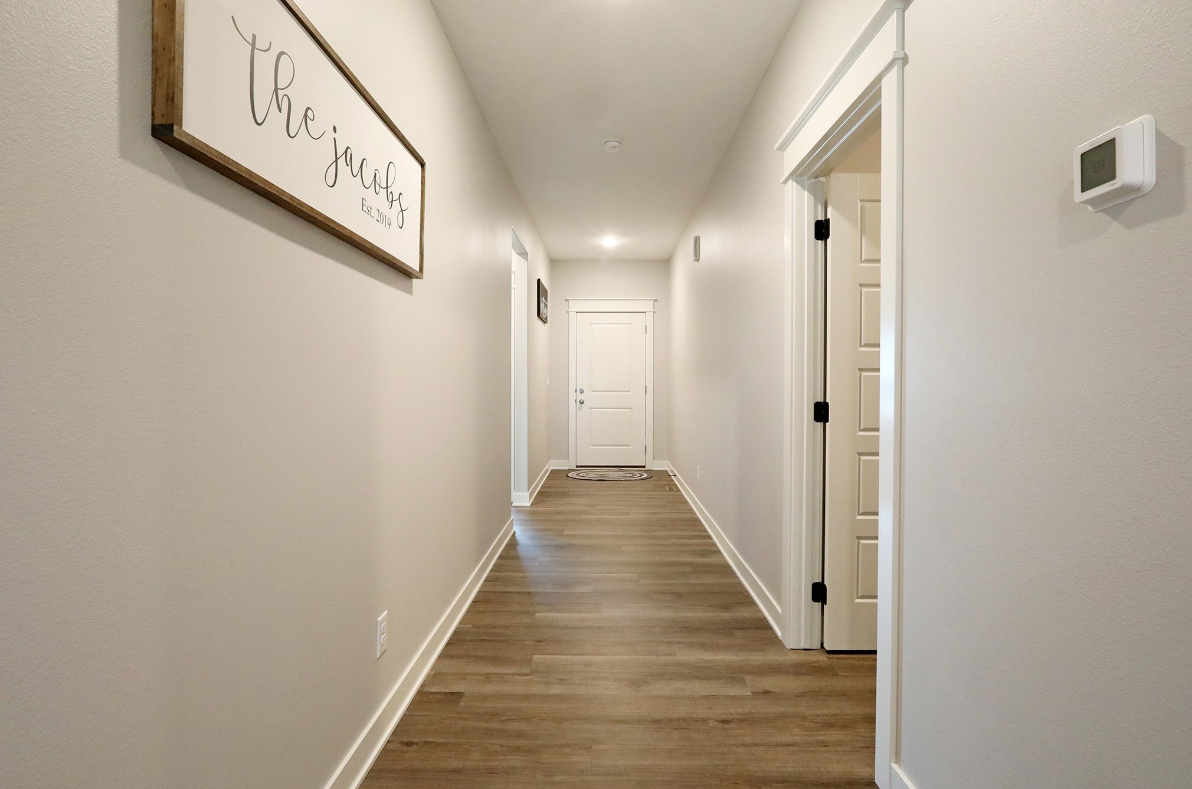
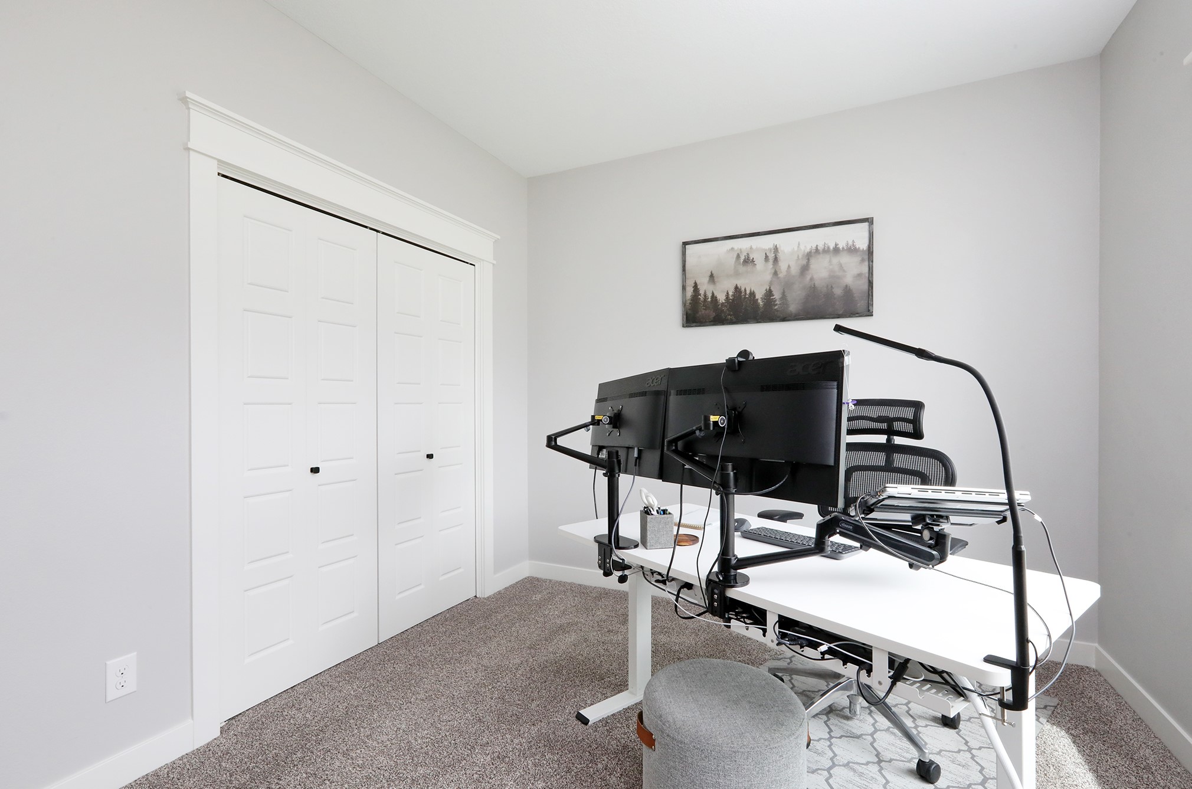
Don't miss this beautifully designed ranch home offering an open-concept layout and split-bedroom design, perfect for everyday living and entertaining. You'll love the high-end finishes throughout, including hard surface flooring across the main level, a spacious dining area and great room, a large center island, and an oversized hidden walk-in pantry. Step outside to the covered deck, ideal for relaxing or hosting guests. The main level features 1,641 sq ft of finished space, while the fully finished lower level adds an additional 1,014 sq ft, complete with a 4th bedroom, 3rd bathroom, expansive living area, and full wet bar. Built with quality in mind, this home includes 2x6 construction, blown-in fiberglass insulation, reinforced concrete with rebar, a 96% efficient furnace, hose bibs on a deduct meter, and passive radon system. Located in Brookhaven Estates, just minutes from Clay Elementary with quick access to Hwy 65, the soccer complex, and the aquatic center, this home offers both convenience and comfort.

Save
Ask
Tour
Hide
Share
Listing Snapshot
Price 
$469,900
Days On Site 
19 Days
Bedrooms 
4
Inside Area (SqFt) 
1,642 sqft
Total Baths 
3
Full Baths 
2
Partial Baths 
1
Lot Size 
0.223 Acres
Year Built 
2019
MLS® Number 
740155
Status 
Active
Property Tax 
$6,609
HOA/Condo/Coop Fees 
N/A
Sq Ft Source 
N/A
Friends & Family
Recent Activity
a week agoPrice changed to $469,900
a week agoListing updated with changes from the MLS®
3 weeks agoListing first seen on site
General Features
Acres 
0.223
Attached Garage 
Yes
Garage 
Yes
Garage Spaces 
3
Parking 
AttachedGarage
Property Sub Type 
Single Family Residence
Security 
Smoke Detector(s)
Sewer 
Public Sewer
SqFt Below 
1014
SqFt Total 
1642
Style 
Ranch
Water Source 
Public
Zoning 
Res
Interior Features
Appliances 
CooktopDryerDishwasherMicrowaveRefrigeratorWasher
Basement 
Finished
Cooling 
Central Air
Fireplace 
Yes
Fireplace Features 
Electric
Fireplaces 
1
Flooring 
Carpet
Heating 
Natural GasForced Air
Interior 
Wet BarEat-in Kitchen
Laundry Features 
Main Level
Main Level Bedrooms 
3
Save
Ask
Tour
Hide
Share
Exterior Features
Construction Details 
Cement SidingStone
Lot Features 
Cul-De-Sac
Roof 
AsphaltShingle
Community Features
Financing Terms Available 
CashConventionalVA Loan
MLS Area 
Altoona
Roads 
Concrete
School District 
Southeast Polk
Schools
School District
Southeast Polk
Elementary School
Unknown
Middle School
Unknown
High School
Unknown
Listing courtesy of RE/MAX Concepts


Listing information is provided by Participants of the Des Moines Area Association of Realtors. IDX information is provided exclusively for personal, non-commercial use, and may not be used for any purpose other than to identify prospective properties consumers may be interested in purchasing. Information is deemed reliable but not guaranteed. Copyright 2026, Des Moines Area Association of Realtors.
Last checked: 2026-05-26 05:55 AM UTC

Neighborhood & Commute
Source: Walkscore
Save
Ask
Tour
Hide
Share