
12993 Oak Brook DriveUrbandale, IA 50323
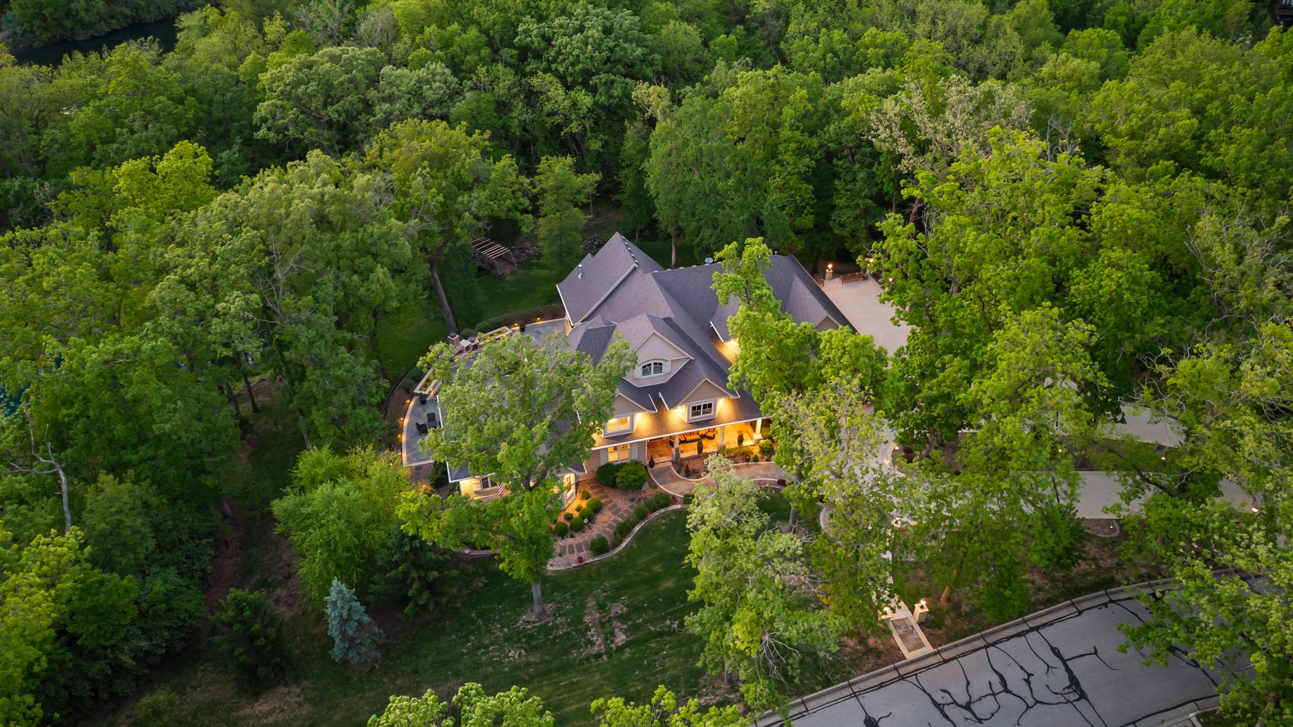
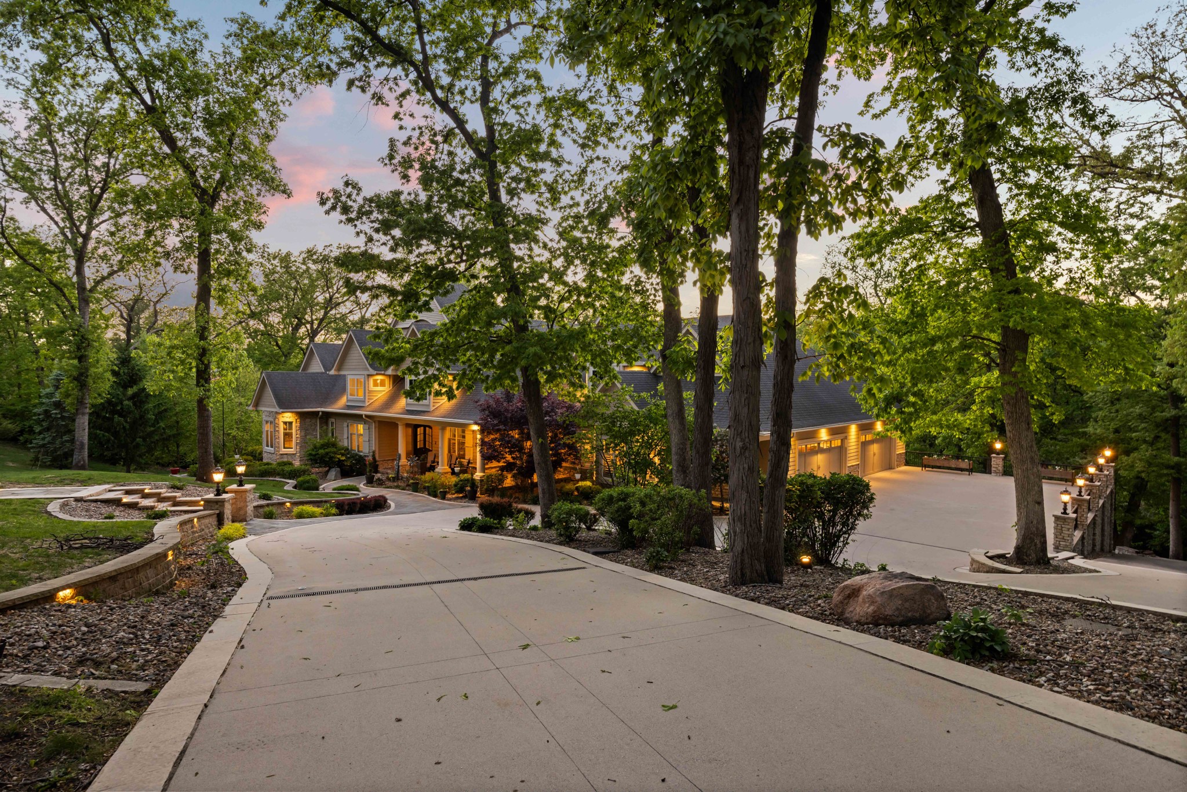
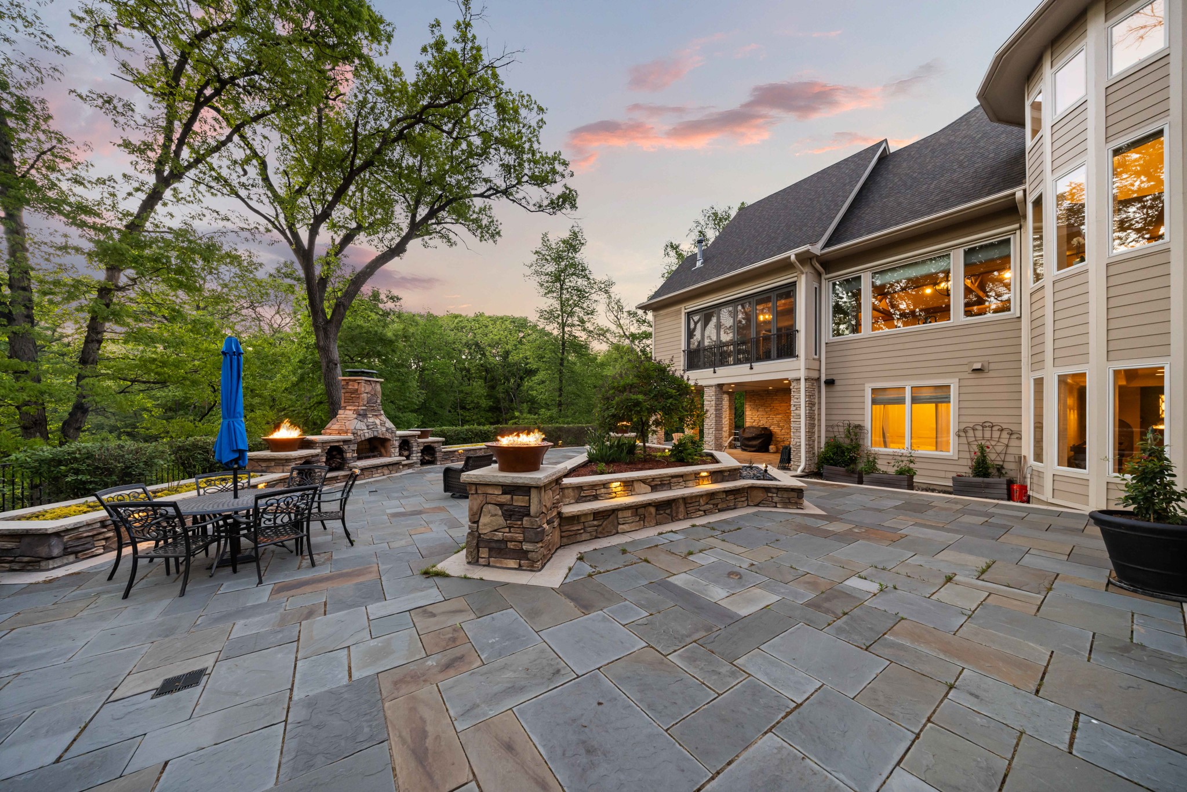
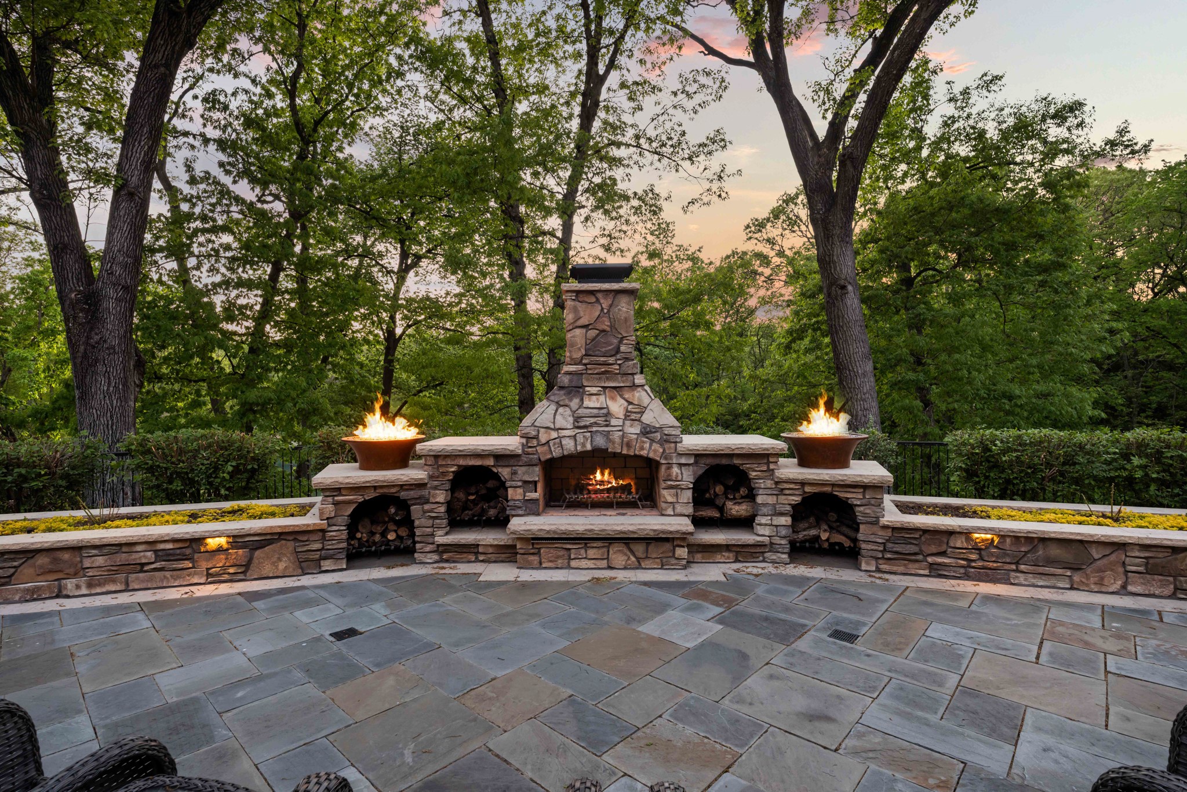
Introducing The Oak Brook Estate, an extraordinary custom-built residence set on over 3.1 acres of private, wooded grounds within the prestigious Deer Creek community. Offering nearly 10,000 finished square feet, this estate is a rare blend of architectural presence, refined craftsmanship, and resort-style living designed for both grand entertaining and elevated everyday life. The main level is anchored by a stunning chef’s kitchen featuring dual islands, premium luxury appliances, and two walk-in pantries, while expansive living spaces seamlessly connect to a seasonal room through accordion doors creating a true indoor-outdoor experience. A dramatic two-story waterfall entry sets the tone, and the spa-inspired primary suite offers an exceptional private retreat. The lower level is designed for entertainment and lifestyle, showcasing a custom wine cellar, full wet bar, theatre room, fitness area, sauna, dedicated executive office, and a rare lower-level garage. An elevator, whole-house speaker system, automated blinds, and a hidden ceiling-mounted TV add convenience and sophistication. Outdoors, the estate transforms into a private retreat with a heated driveway, extensive landscaping, and a sprawling patio overlooking a pond poised to become a true oasis. The Oak Brook Estate represents one of Central Iowa’s most remarkable luxury offerings - where privacy, scale, and lifestyle converge.
| 5 months ago | Listing first seen on site | |
| 5 months ago | Listing updated with changes from the MLS® |

Listing information is provided by Participants of the Des Moines Area Association of Realtors. IDX information is provided exclusively for personal, non-commercial use, and may not be used for any purpose other than to identify prospective properties consumers may be interested in purchasing. Information is deemed reliable but not guaranteed. Copyright 2026, Des Moines Area Association of Realtors.
Last checked: 2026-10-17 05:13 AM UTC