
624 19th Street SWAltoona, IA 50009
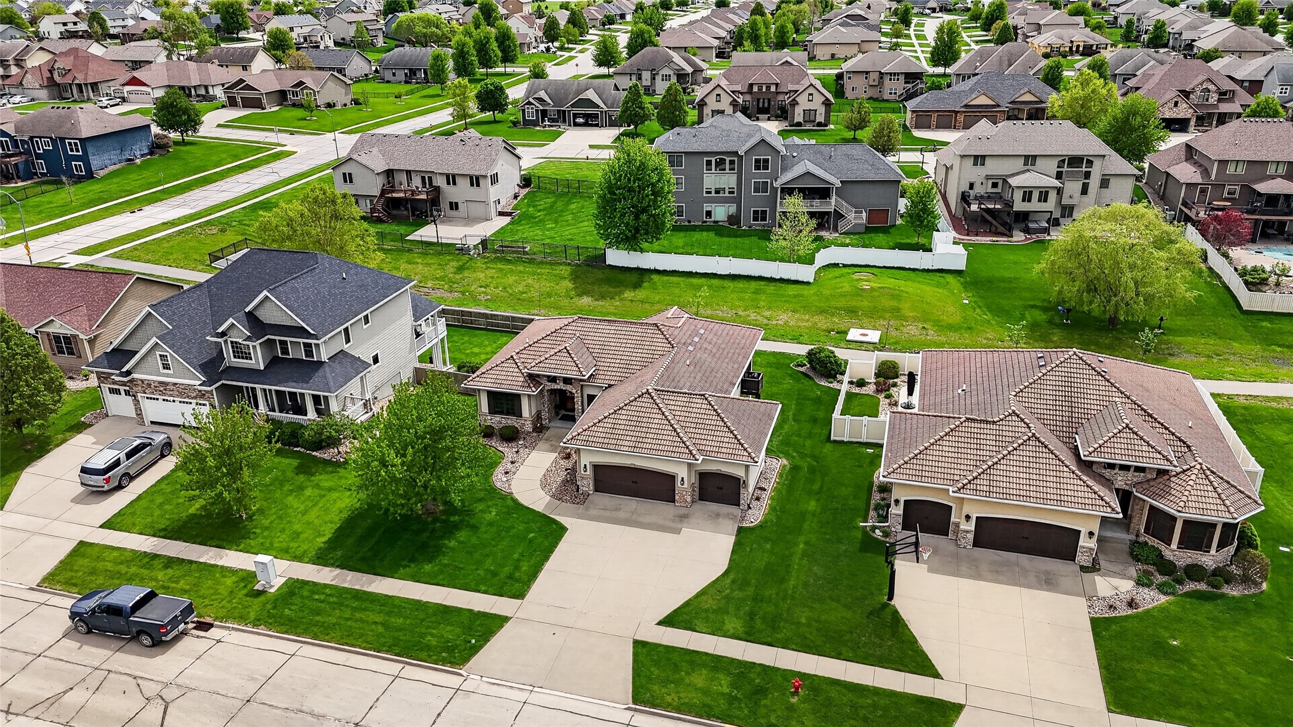
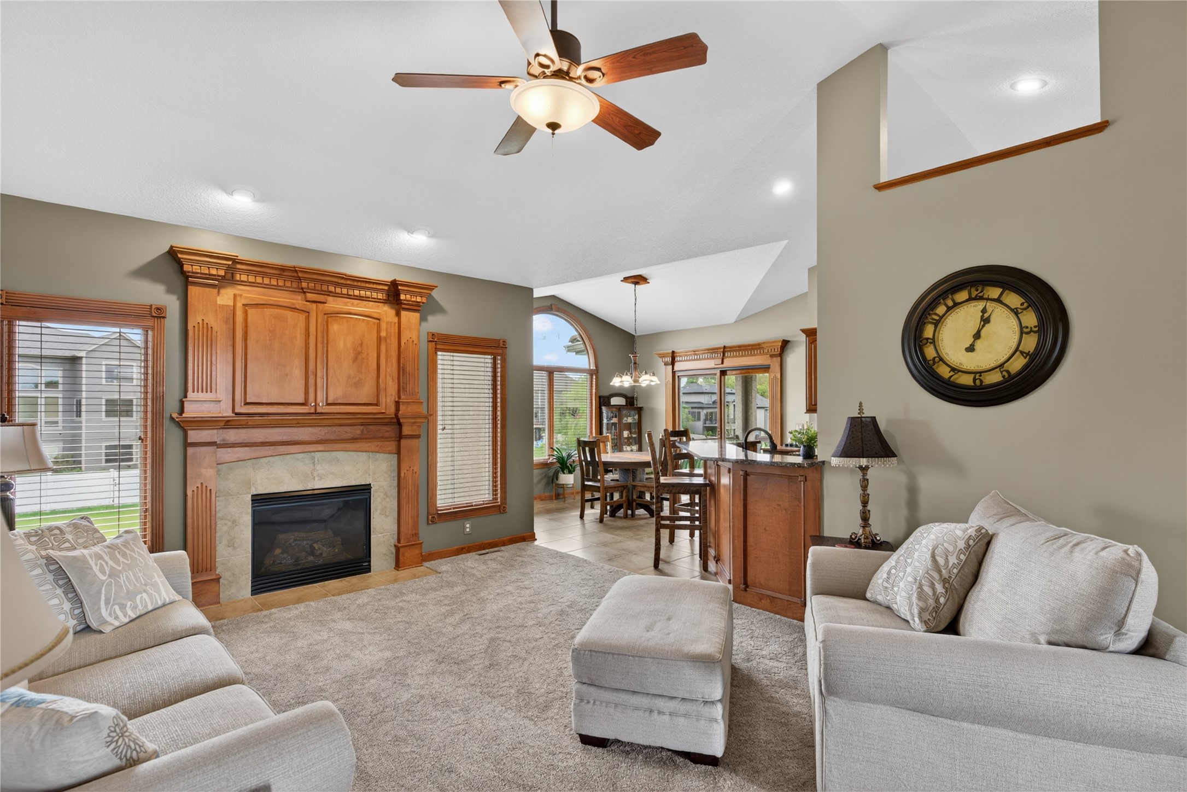
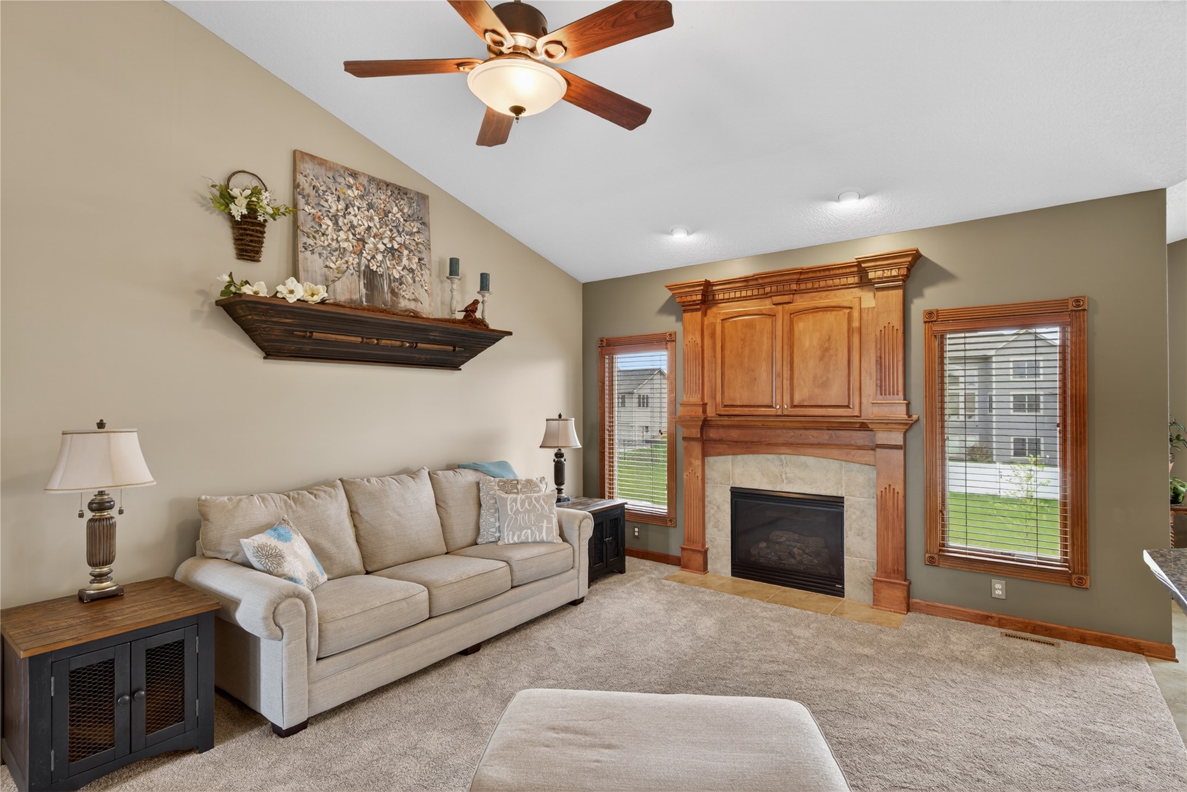
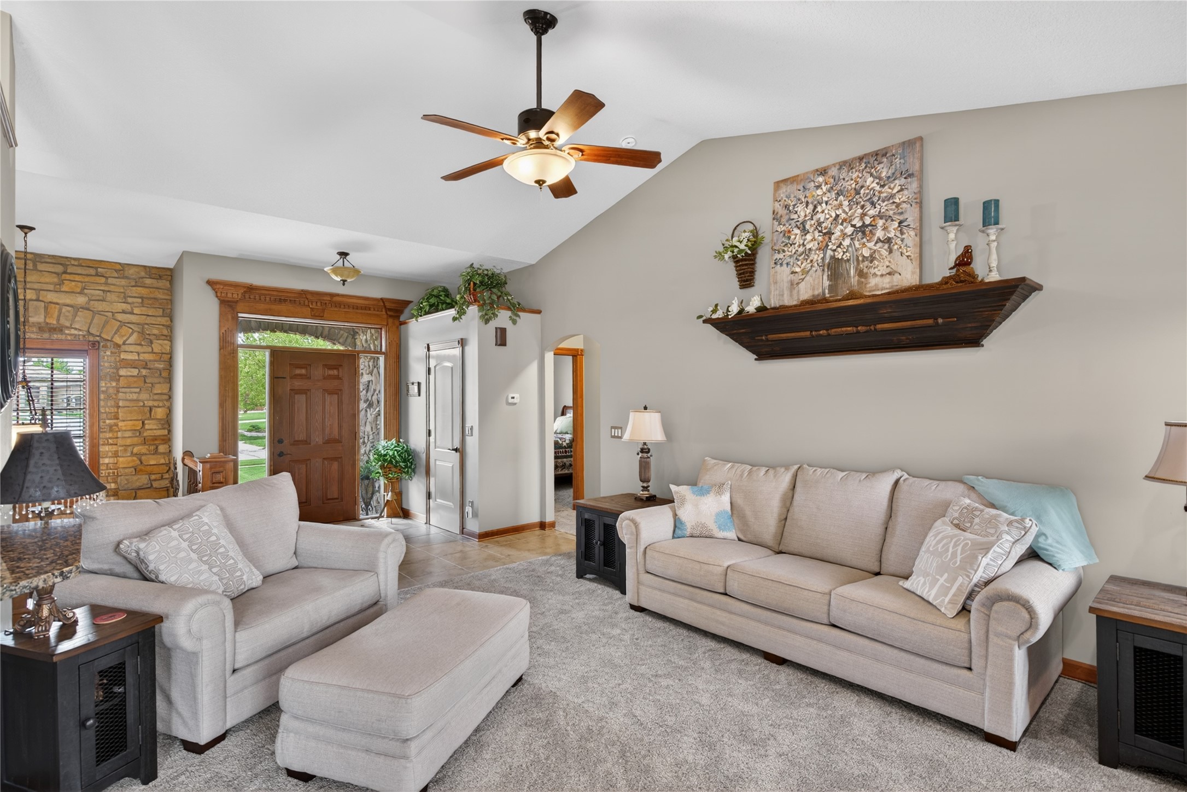
Welcome to Venbury and this beautifully updated Tyler resale offering nearly 3,000 finished sq ft in the highly sought-after SEP School District. This spacious ranch features an open floor plan with a vaulted great room, stone fireplace, and custom built-ins flowing into the kitchen with granite countertops, a tiled backsplash, stainless steel appliances, maple cabinetry, and a vaulted dining area with bar seating. The primary suite offers a tray ceiling and a fully updated bath with a new soaking tub, tile floors, and modern fixtures. All three bathrooms have been refreshed with updated lighting, faucets, and finishes. Recent updates include new carpet in the primary bedroom, living room, and hallway, fresh paint and trim, a new kitchen faucet and garbage disposal, and custom cabinet doors in the living room. The finished lower level features a large family room with a fireplace, dry bar, built-in TV space, an additional bedroom, a full bath, office, and ample storage. Enjoy the covered deck and patio plus a screened-in porch overlooking the backyard. Exterior updates include gutter guards, programmable holiday lighting, retaining walls, irrigation improvements with a new pump, and garage cabinetry. Conveniently located near Prairie Meadows, Bass Pro, Outlets of Des Moines, and Adventureland
| 2 weeks ago | Status changed to Pending | |
| 2 weeks ago | Listing updated with changes from the MLS® | |
| 4 weeks ago | Listing first seen on site |

Listing information is provided by Participants of the Des Moines Area Association of Realtors. IDX information is provided exclusively for personal, non-commercial use, and may not be used for any purpose other than to identify prospective properties consumers may be interested in purchasing. Information is deemed reliable but not guaranteed. Copyright 2026, Des Moines Area Association of Realtors.
Last checked: 2026-05-26 05:55 AM UTC