
7820 NW 79th LaneAnkeny, IA 50023
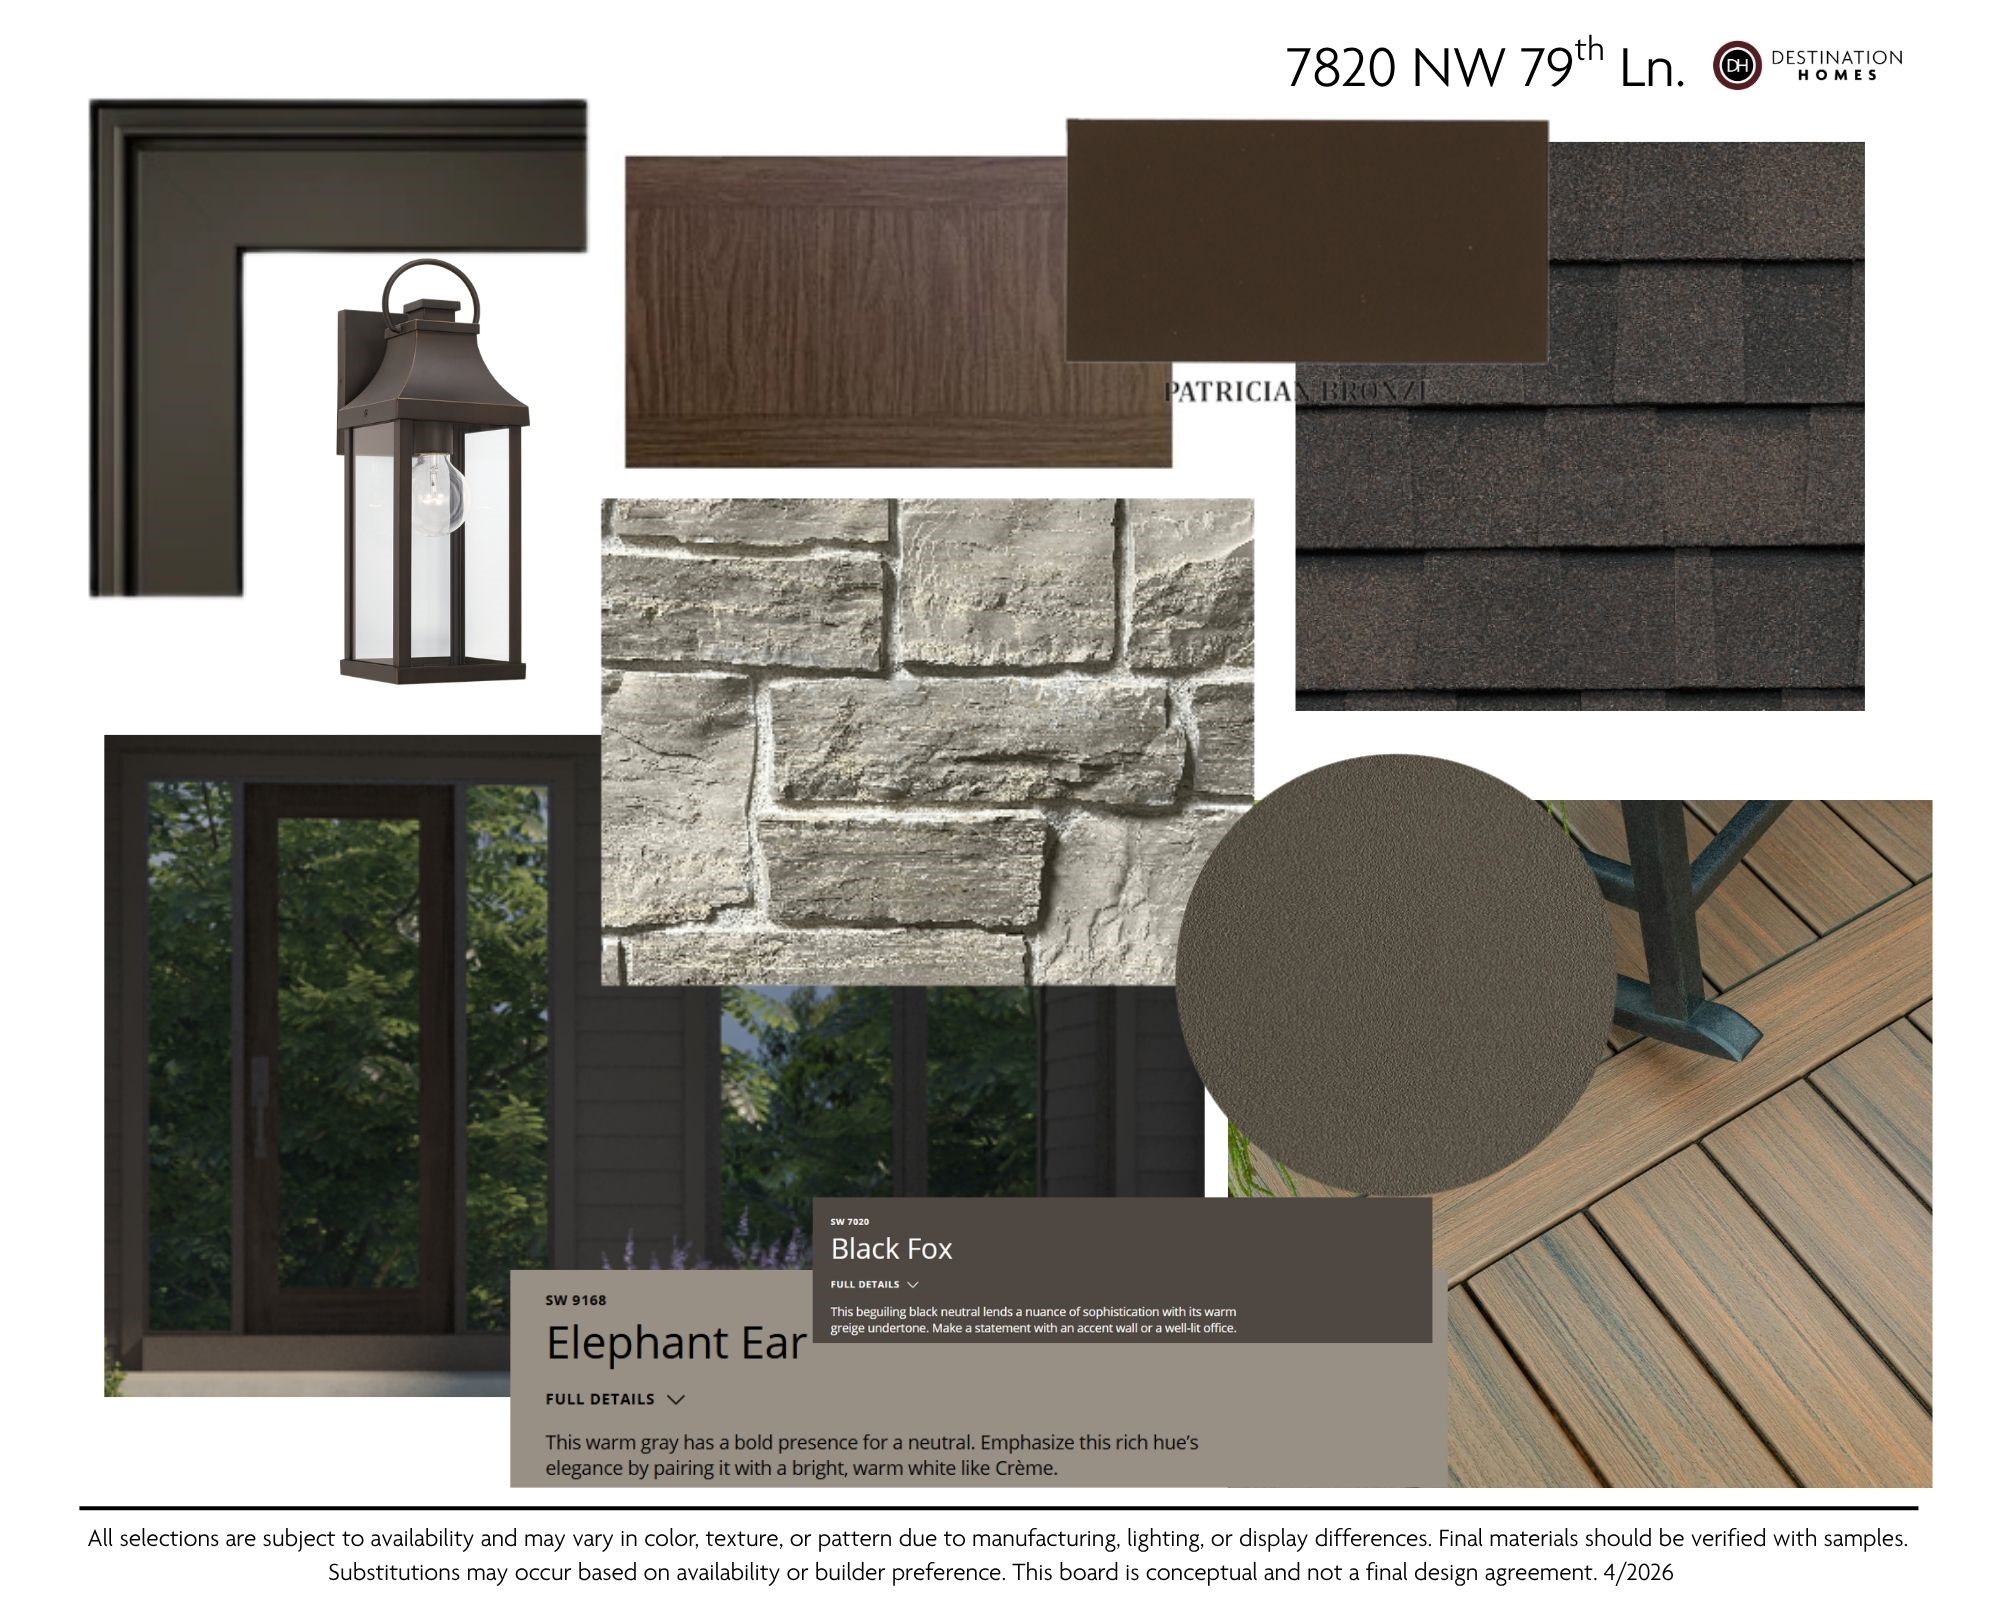

Luxury meets craftsmanship in this exceptional new construction home built by Destination Homes. Offering over 3,500 sq. ft. of finished living space, this stunning residence features 5 bedrooms and 4 bathrooms with thoughtful design and upscale finishes throughout. Step inside to an impressive entryway highlighted by soaring 16-foot ceilings that create a grand first impression. The beautifully designed main level showcases high-end appliances, custom cabinetry, and a convenient pocket office perfect for today's lifestyle. The expansive walkout lower level is built for entertaining and everyday enjoyment, complete with a spacious exercise room and stylish wet bar. Situated on a premium lot backing to mature trees, this home offers privacy, beauty, and a setting that is hard to find. A truly special opportunity to own a remarkable home where luxury and function come together seamlessly. Reach out for your private showing. All information obtained from seller and public records.
| 5 months ago | Listing first seen on site | |
| 5 months ago | Listing updated with changes from the MLS® |

Listing information is provided by Participants of the Des Moines Area Association of Realtors. IDX information is provided exclusively for personal, non-commercial use, and may not be used for any purpose other than to identify prospective properties consumers may be interested in purchasing. Information is deemed reliable but not guaranteed. Copyright 2026, Des Moines Area Association of Realtors.
Last checked: 2026-09-20 09:10 AM UTC