
3124 Woodbury CircleDes Moines, IA 50317
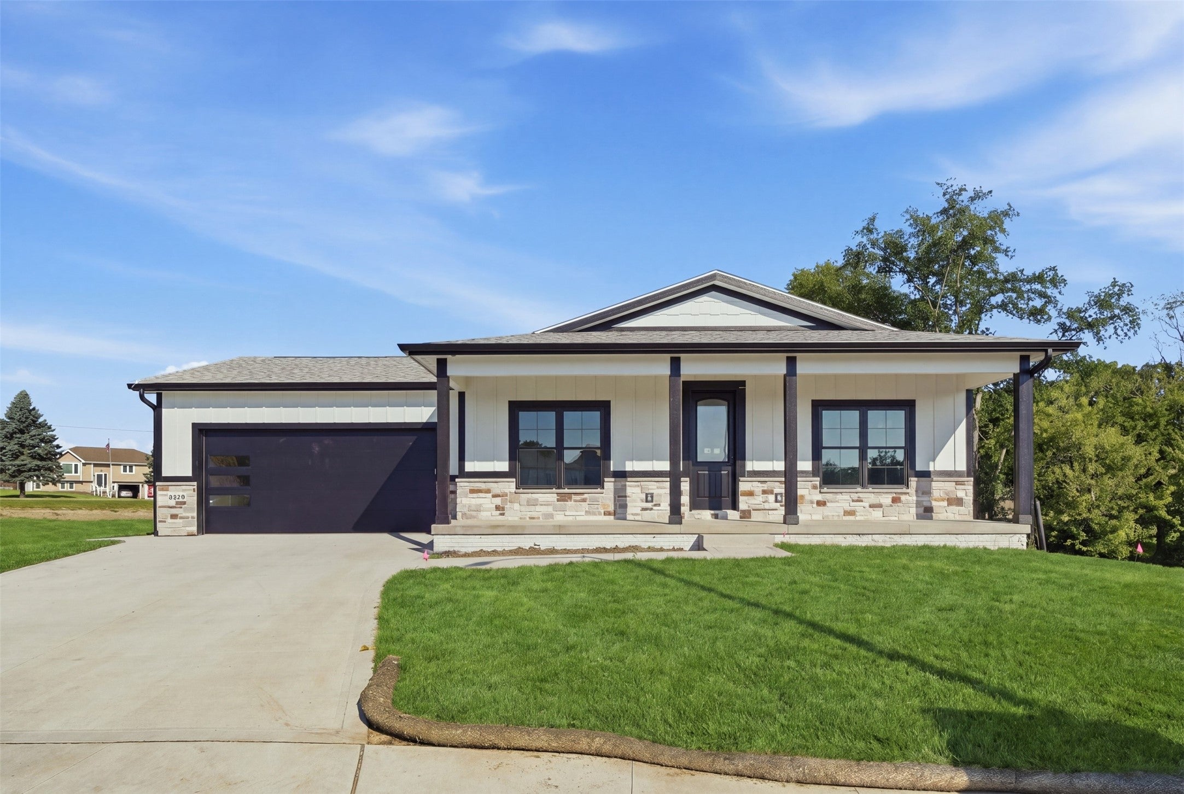
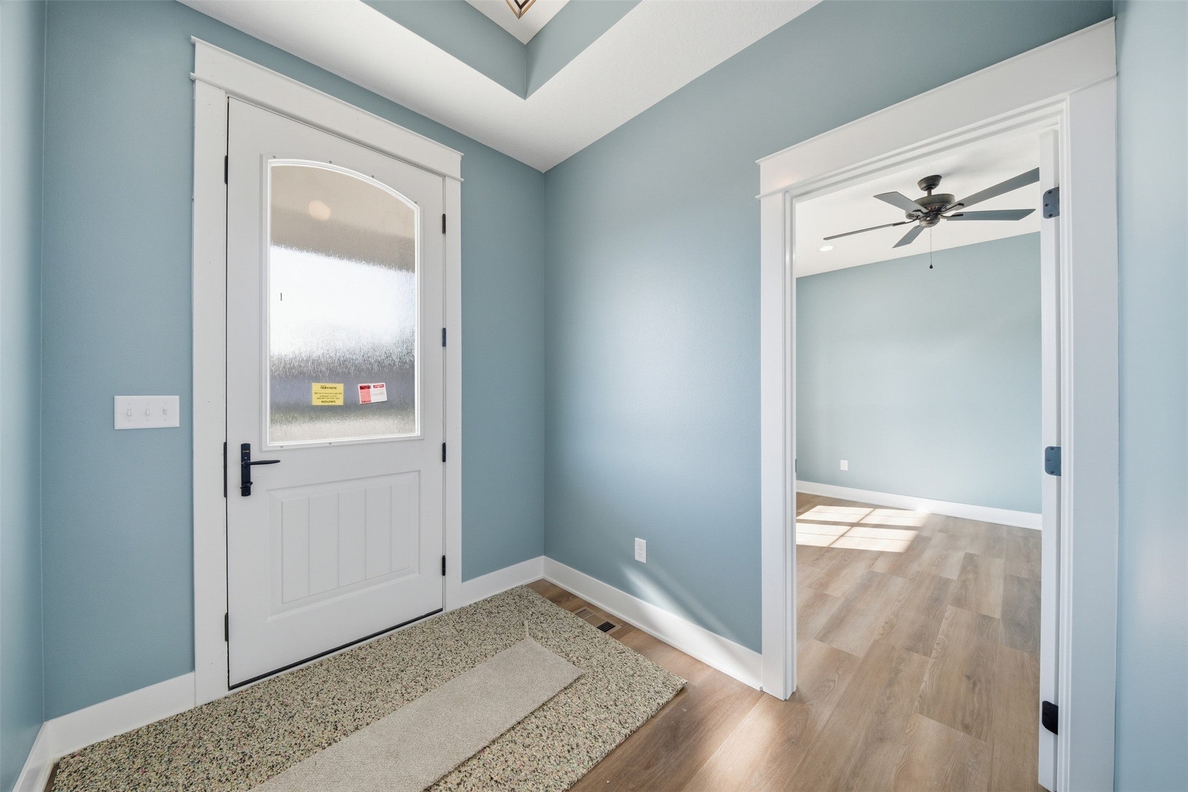
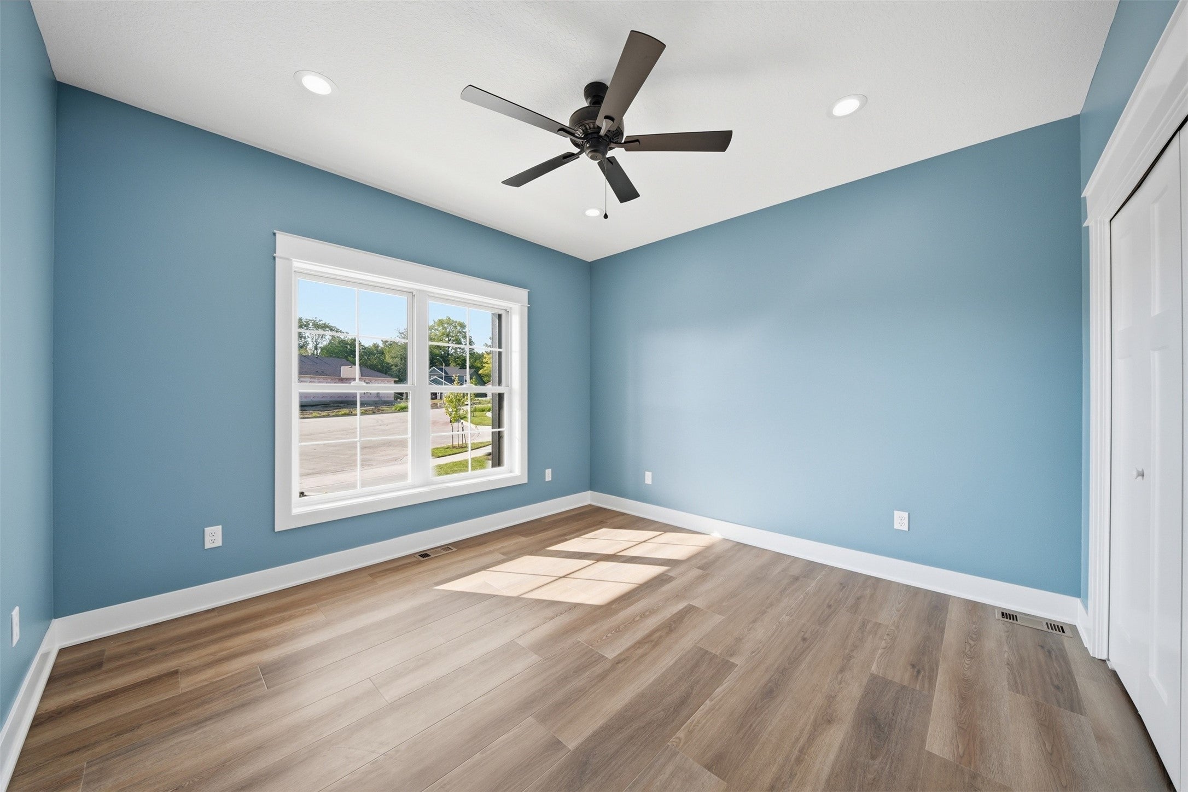
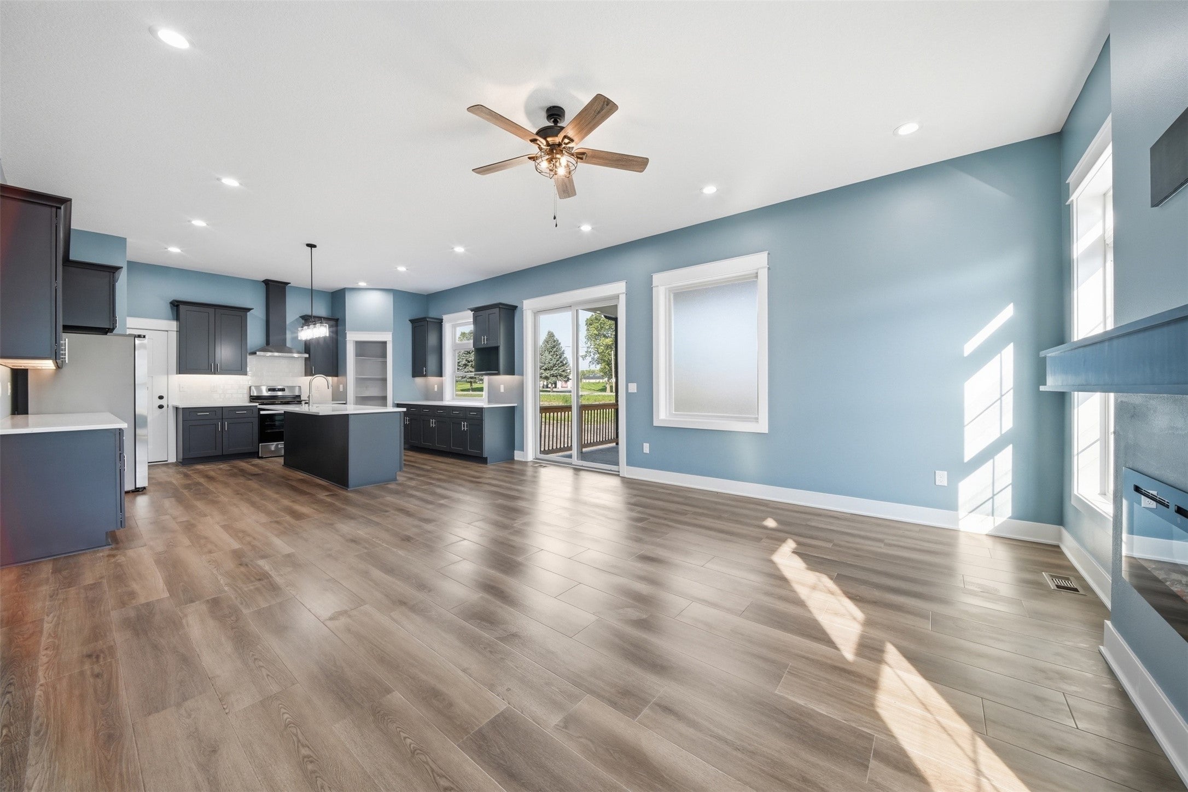
Welcome to 3124 Woodbury Circle! This new construction ranch offers 2,700 sq. ft. of finished living space with 4 bedrooms, 3 full bathrooms, and a The main level features 2 bedrooms, including a spacious primary suite, main-level laundry, and an impressive kitchen with an oversized center island, quartz countertops, abundant cabinetry, stainless steel appliances, pantry, and plenty of additional counter and storage space. The kitchen opens seamlessly to the dining and living areas, where large windows, a fireplace, and access to the covered deck create a bright and inviting space for everyday living and entertaining. The finished walkout lower level is made for entertaining, featuring an expansive family/recreation area, wet bar with a large island,2 bedrooms and bathroom, and direct access to the backyard. Additional highlights include a 2-car attached garage, .44-acre lot. Located in the Woodbury development in Northeast Des Moines and within the Southeast Polk School District, with convenient access to shopping, dining, major roadways, and area amenities. This home combines the benefits of new construction with the space and finished lower level. All information obtained from seller and public records
| 5 days ago | Price changed to $530,000 | |
| 5 days ago | Listing updated with changes from the MLS® | |
| 5 months ago | Listing first seen on site |

Listing information is provided by Participants of the Des Moines Area Association of Realtors. IDX information is provided exclusively for personal, non-commercial use, and may not be used for any purpose other than to identify prospective properties consumers may be interested in purchasing. Information is deemed reliable but not guaranteed. Copyright 2026, Des Moines Area Association of Realtors.
Last checked: 2026-10-12 07:58 PM UTC