
1116 12th Avenue SEAltoona, IA 50009
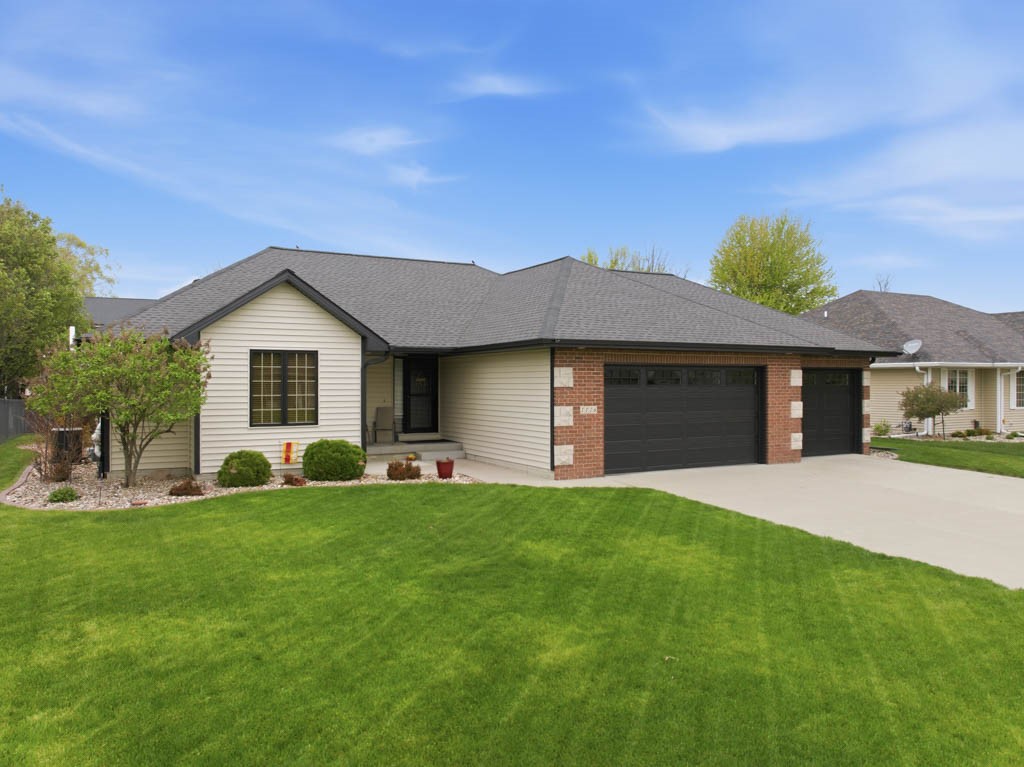
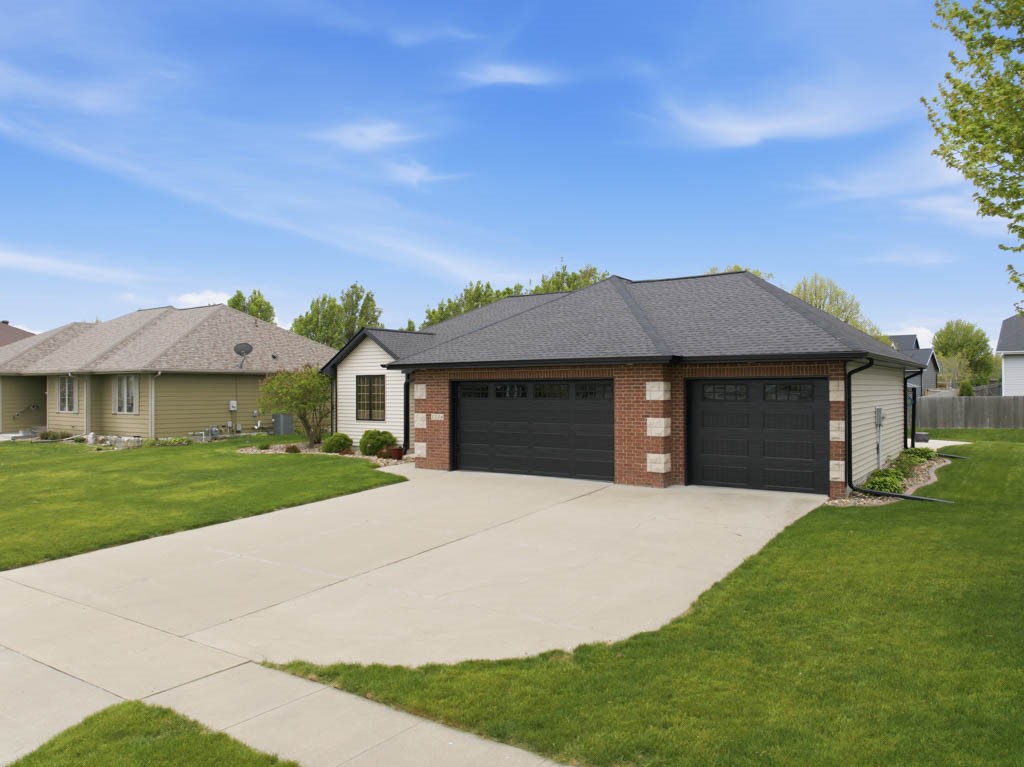
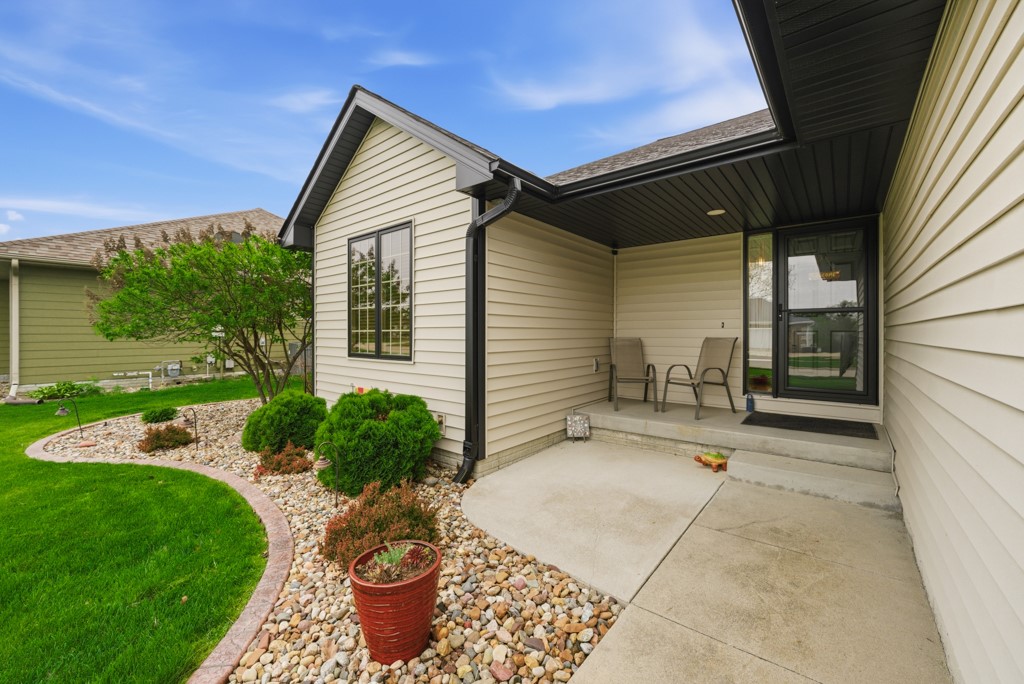
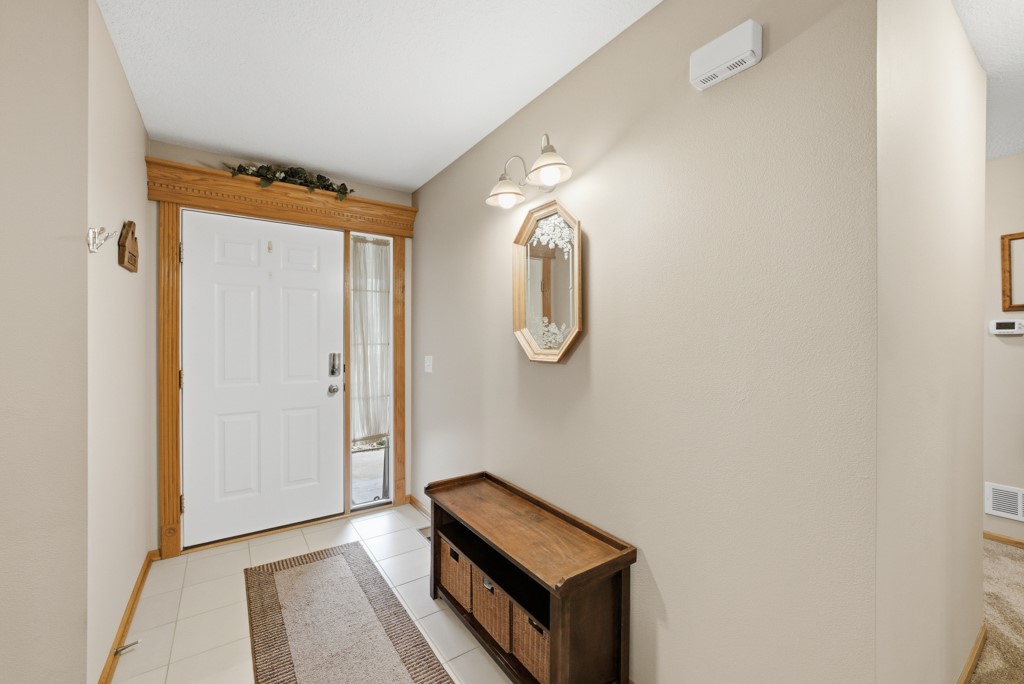
This impeccably maintained home in the highly sought-after Falcon Ridge neighborhood reflects an exceptional level of care and attention to detail throughout. Every space has been thoughtfully maintained, leaving nothing for the next owner to do but move in and enjoy. Upon entering, you are welcomed by a spacious living room with vaulted ceilings and a beautiful gas fireplace, creating a warm yet refined gathering space. The layout flows seamlessly into the dining area and an expansive kitchen, where abundant cabinetry and generous workspace make both everyday living and entertaining effortless. The laundry/mudroom is as functional as it is pristine, leading directly to the impressive 3.5-car heated garage with over 900 square feet, ideal for vehicles, hobbies, or additional storage, all maintained to the same high standard as the home itself. The main level features three generously sized bedrooms with plush, high-end carpeting. The oversized primary suite offers a peaceful retreat, complete with a private bath. The finished lower level continues the home's standard of excellence, offering a family room wired for surround sound, a well-appointed wet bar, two additional bedrooms which are 12x15, and a full bathroom featuring an oversized jetted jacuzzi tub/shower. Storage is abundant in this home. Outside, the pride of ownership is undeniable. Recent upgrades include new siding, fascia, gutters, downspouts, and a roof with GAF hail-resistant shingles
| 2 months ago | Status changed to Pending | |
| 2 months ago | Listing updated with changes from the MLS® | |
| 2 months ago | Listing first seen on site |

Listing information is provided by Participants of the Des Moines Area Association of Realtors. IDX information is provided exclusively for personal, non-commercial use, and may not be used for any purpose other than to identify prospective properties consumers may be interested in purchasing. Information is deemed reliable but not guaranteed. Copyright 2026, Des Moines Area Association of Realtors.
Last checked: 2026-06-16 08:19 PM UTC