Save
Ask
Tour
Hide
Share
$960,000
36 Days On Site

4632 161 Court
Urbandale, IA 50323

Single Family Residence|Pending
5
Beds
4
Total Baths
3
Full Baths
1
Partial Bath
2,156
SqFt
$445
/SqFt
2026
Built
County:
Dallas
Call Now: 515-446-7524
Is this the listing for you? We can help make it yours.
515-446-7524
4632 161 Court4632 161 Court4632 161 Court4632 161 Court
Save
Ask
Tour
Hide
Share

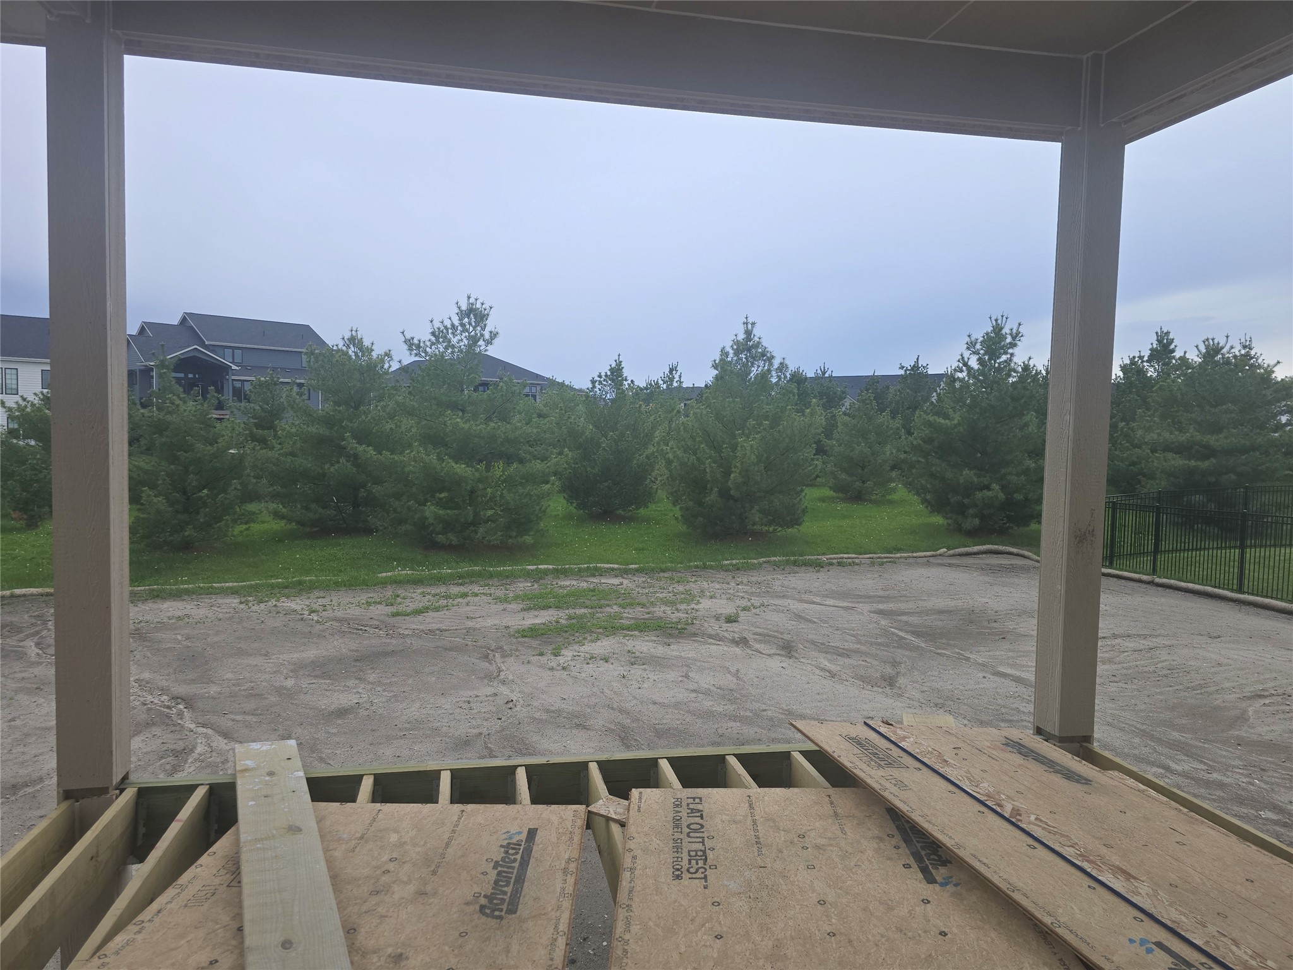
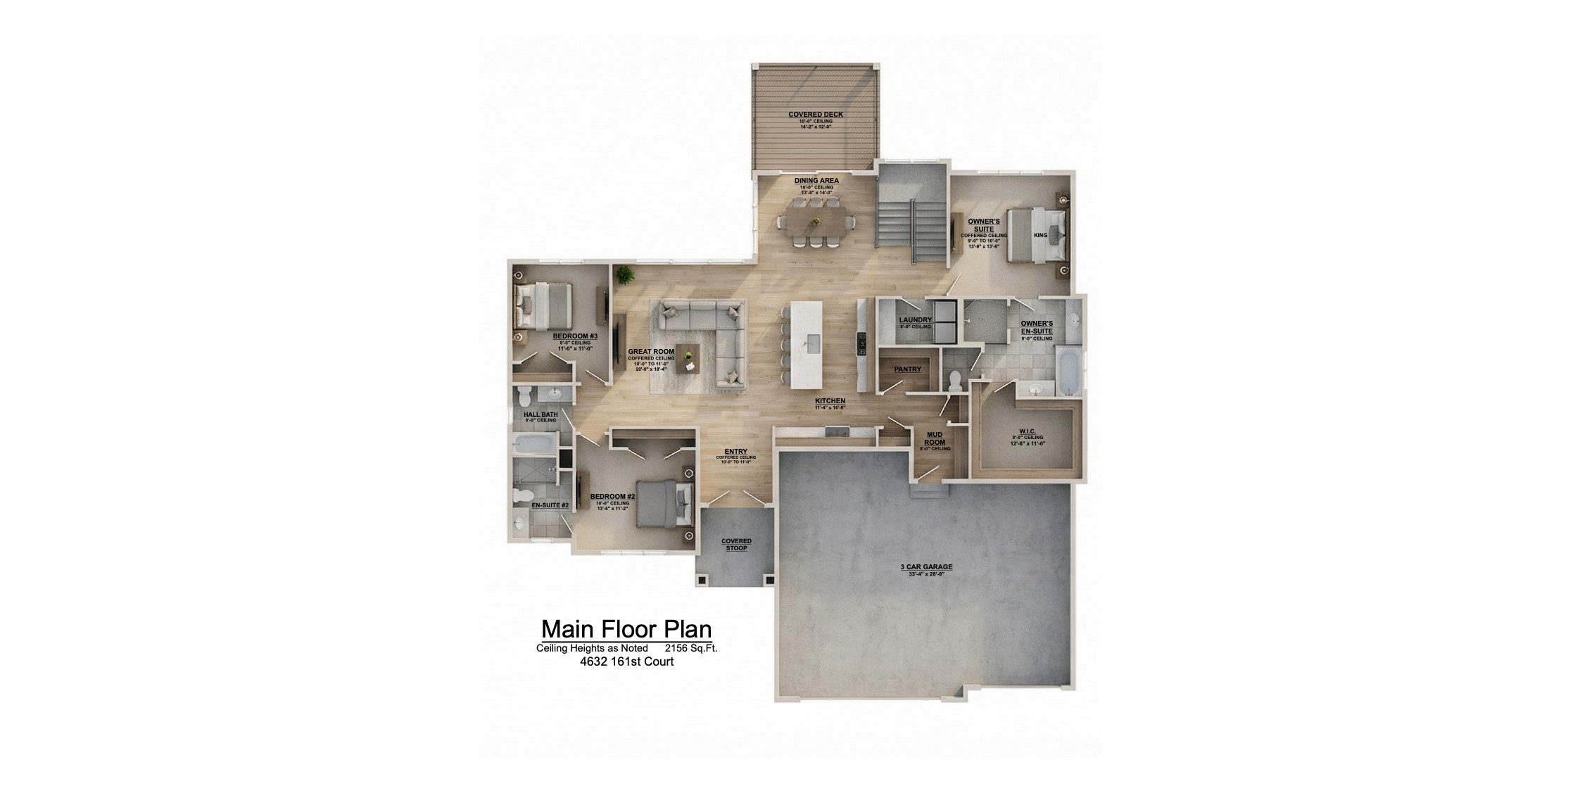
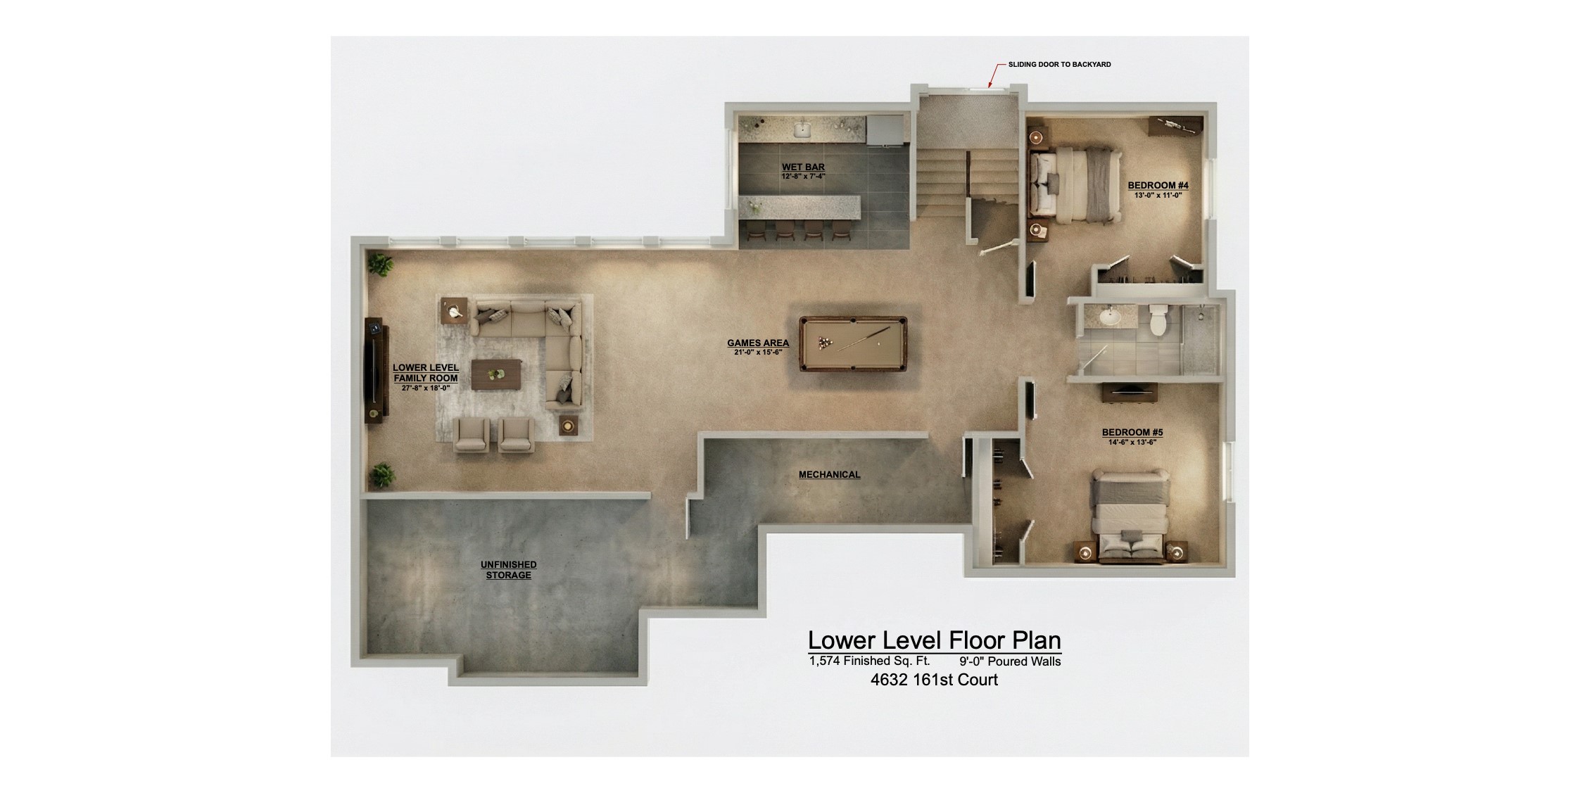
Spacious 5-bedroom walkout ranch located in cul de sac and backing to grove of pine trees. The split floor plan features three bedrooms on the main level, including the owner's suite with coffered ceiling, oversized walk-in closet, separate vanities, soaking tub and elegant details. On the opposite side of the home are two additional bedrooms and two baths. The great room, centered in the home, includes an entertainment wall and opens to the kitchen with large island and dining area. All stainless-steel appliances & central vac are included. The main level also offers a mudroom, technology landing, and walk-in pantry off the 3-car garage. The open stairway leads to a lower level with a second family room, large gaming area, wet bar with large peninsula, two additional rooms, and full bath. The yard is beautifully landscaped with mature trees and full irrigation. Located in the unique Acadia neighborhood, built by a custom builder with in-house draftsman and designer -no cookie-cutter homes. Quiet community with easy commute to downtown and surrounding suburbs. All information obtained from seller and public records.

Save
Ask
Tour
Hide
Share
Listing Snapshot
Price 
$960,000
Days On Site 
36 Days
Bedrooms 
5
Inside Area (SqFt) 
2,156 sqft
Total Baths 
4
Full Baths 
3
Partial Baths 
1
Lot Size 
0.35 Acres
Year Built 
2026
MLS® Number 
739100
Status 
Pending
Property Tax 
$1,508
HOA/Condo/Coop Fees 
$14.58 monthly
Sq Ft Source 
N/A
Friends & Family
Recent Activity
4 weeks agoStatus changed to Pending
4 weeks agoListing updated with changes from the MLS®
a month agoListing first seen on site
General Features
Acres 
0.35
Attached Garage 
Yes
Garage 
Yes
Garage Spaces 
3
Number Of Stories 
1
Parking 
AttachedGarage
Property Condition 
New Construction
Property Sub Type 
Single Family Residence
Security 
Smoke Detector(s)
Sewer 
Public Sewer
SqFt Below 
1730
SqFt Total 
2156
Style 
Ranch
Water Source 
Public
Zoning 
R
Interior Features
Appliances 
CooktopMicrowaveRefrigerator
Basement 
FinishedWalk-Out Access
Cooling 
Central Air
Flooring 
CarpetTile
Heating 
Natural GasForced Air
Interior 
Wet BarCentral VacuumEat-in KitchenSee Remarks
Laundry Features 
Main Level
Main Level Bedrooms 
3
Save
Ask
Tour
Hide
Share
Exterior Features
Lot Features 
Rectangular LotCul-De-Sac
Patio And Porch 
DeckCovered
Roof 
AsphaltShingle
Community Features
Association Dues 
175
Financing Terms Available 
CashConventionalFHAVA Loan
HOA Fee Frequency 
Annually
MLS Area 
Urbandale
Roads 
Concrete
School District 
Waukee
Schools
School District
Waukee
Elementary School
Unknown
Middle School
Unknown
High School
Unknown
Listing courtesy of RE/MAX Precision


Listing information is provided by Participants of the Des Moines Area Association of Realtors. IDX information is provided exclusively for personal, non-commercial use, and may not be used for any purpose other than to identify prospective properties consumers may be interested in purchasing. Information is deemed reliable but not guaranteed. Copyright 2026, Des Moines Area Association of Realtors.
Last checked: 2026-05-31 07:45 AM UTC

Neighborhood & Commute
Source: Walkscore
Save
Ask
Tour
Hide
Share