Save
Ask
Tour
Hide
Share
$605,000
34 Days On Site

4395 3rd Avenue SE
Altoona, IA 50009

For Sale|Single Family Residence|Active
4
Beds
3
Total Baths
3
Full Baths
1,532
SqFt
$395
/SqFt
2026
Built
County:
Polk
Call Now: 515-446-7524
Is this the listing for you? We can help make it yours.
515-446-7524
4395 3rd Avenue SE4395 3rd Avenue SE4395 3rd Avenue SE4395 3rd Avenue SE
Save
Ask
Tour
Hide
Share

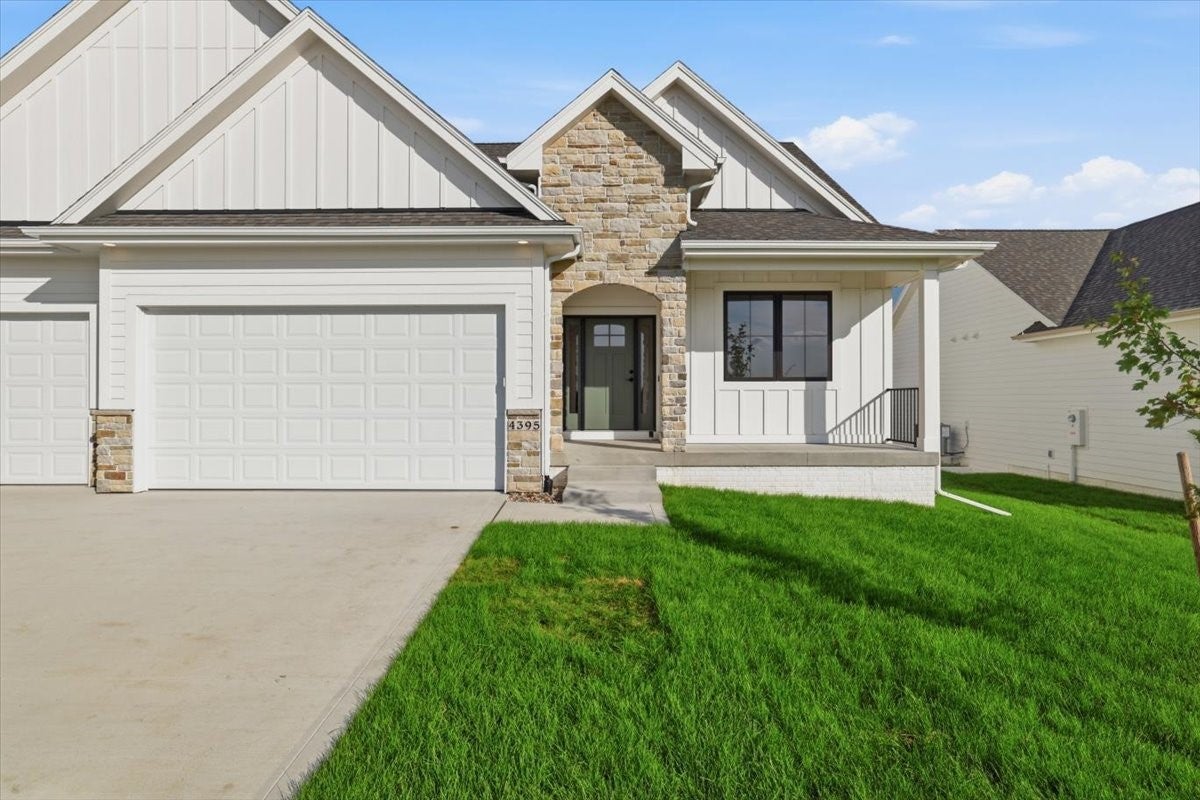
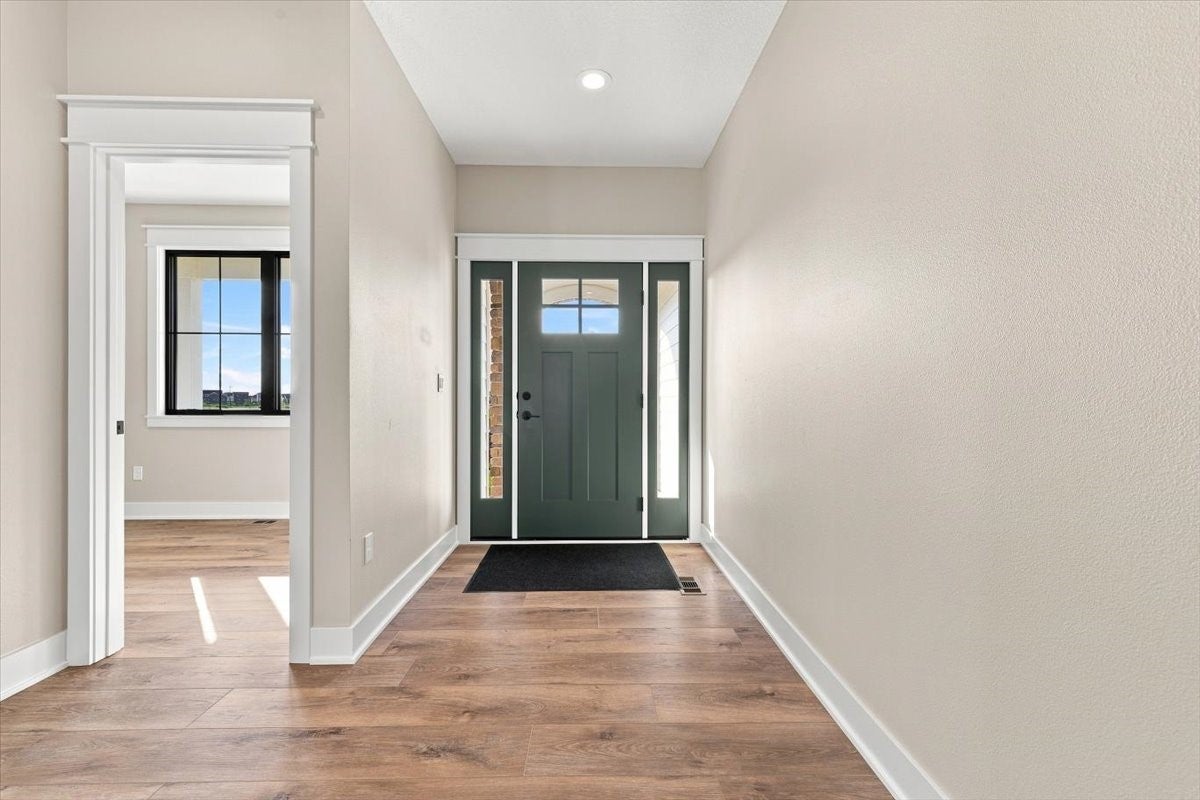
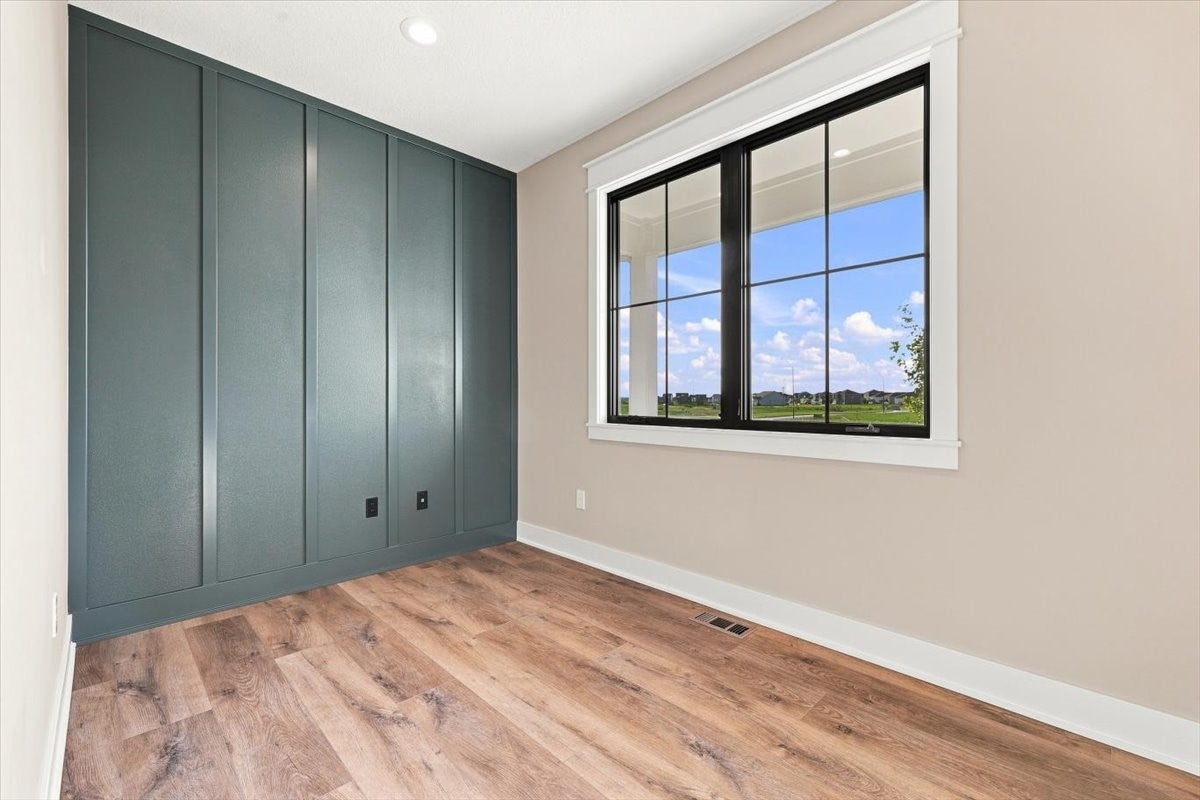
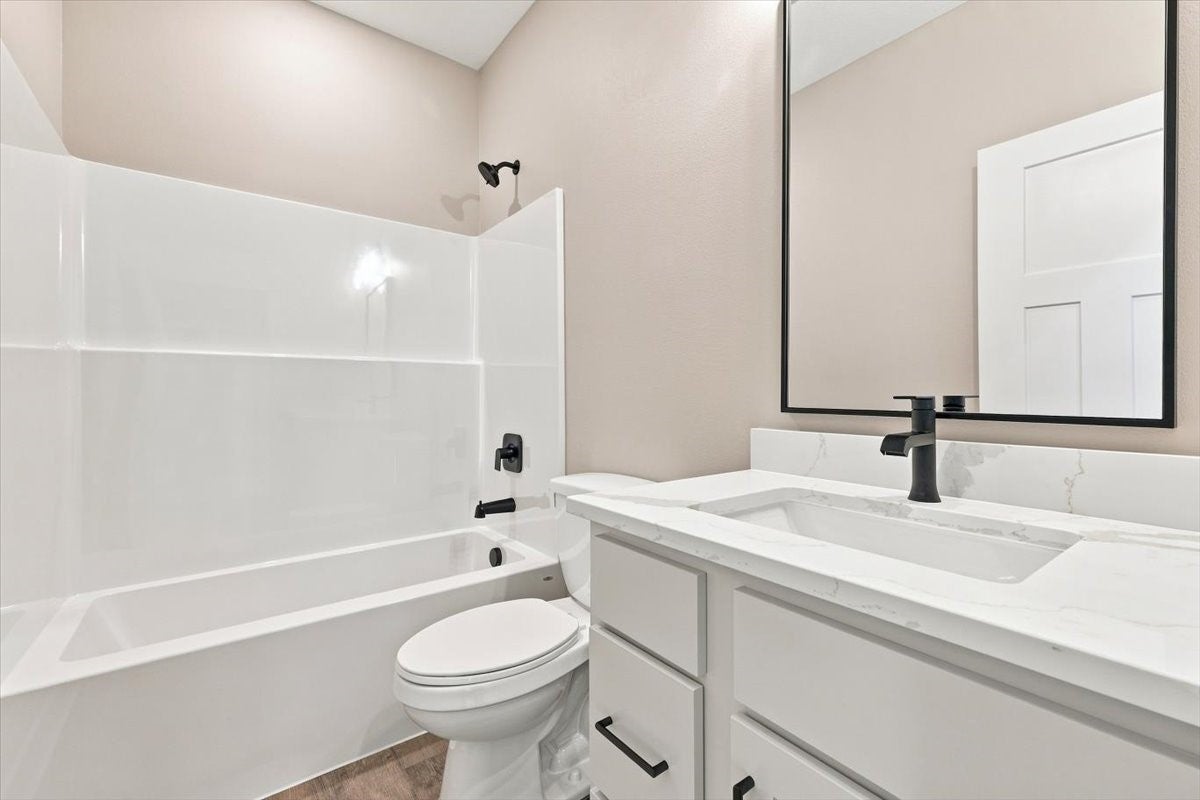
Located in Magnolia, Altoona's newest development, this Redwood Builders Heron plan combines thoughtful design and quality craftsmanship. The open main level features a cozy center fireplace, a spacious dining area, and seamless access to the covered deck, creating an ideal setup for everyday living and entertaining. The kitchen is both stylish and functional, offering a large center island, soft-close cabinets and drawers, and a walk-in pantry. The private primary suite includes a tiled shower, double vanity, and a walk-in closet with direct access to the laundry room and mudroom for added convenience. A convenient main-level office adds flexibility for working from home, hobbies, or everyday organization. A second bedroom and full bath complete the main level. The finished daylight lower level expands the living space with a large family room, wet bar, additional bedroom, and full bath. Additional highlights include real wood trim, custom built-ins, a fully irrigated yard, and an insulated garage.

Save
Ask
Tour
Hide
Share
Listing Snapshot
Price 
$605,000
Days On Site 
34 Days
Bedrooms 
4
Inside Area (SqFt) 
1,532 sqft
Total Baths 
3
Full Baths 
3
Partial Baths 
N/A
Lot Size 
0.225 Acres
Year Built 
2026
MLS® Number 
738539
Status 
Active
Property Tax 
$8
HOA/Condo/Coop Fees 
$20.83 monthly
Sq Ft Source 
N/A
Friends & Family
Recent Activity
a month agoListing first seen on site
a month agoListing updated with changes from the MLS®
General Features
Acres 
0.225
Attached Garage 
Yes
Garage 
Yes
Garage Spaces 
3
Number Of Stories 
1
Parking 
AttachedGarage
Property Sub Type 
Single Family Residence
Sewer 
Public Sewer
SqFt Below 
1007
SqFt Total 
1532
Style 
Ranch
Water Source 
Public
Zoning 
RES
Interior Features
Appliances 
CooktopDishwasherMicrowave
Basement 
DaylightFinished
Cooling 
Central Air
Fireplace 
Yes
Fireplace Features 
Electric
Fireplaces 
1
Flooring 
Carpet
Heating 
Natural GasForced Air
Interior 
Wet BarEat-in Kitchen
Laundry Features 
Main Level
Main Level Bedrooms 
2
Save
Ask
Tour
Hide
Share
Exterior Features
Construction Details 
Cement SidingStone
Lot Features 
Rectangular Lot
Patio And Porch 
DeckCovered
Roof 
AsphaltShingle
Community Features
Association Dues 
250
Financing Terms Available 
CashConventionalFHAVA Loan
HOA Fee Frequency 
Annually
MLS Area 
Altoona
Roads 
Concrete
School District 
Southeast Polk
Schools
School District
Southeast Polk
Elementary School
Unknown
Middle School
Unknown
High School
Unknown
Listing courtesy of LPT Realty, LLC


Listing information is provided by Participants of the Des Moines Area Association of Realtors. IDX information is provided exclusively for personal, non-commercial use, and may not be used for any purpose other than to identify prospective properties consumers may be interested in purchasing. Information is deemed reliable but not guaranteed. Copyright 2026, Des Moines Area Association of Realtors.
Last checked: 2026-05-26 05:55 AM UTC

Neighborhood & Commute
Source: Walkscore
Save
Ask
Tour
Hide
Share