
5021 148th CircleUrbandale, IA 50323
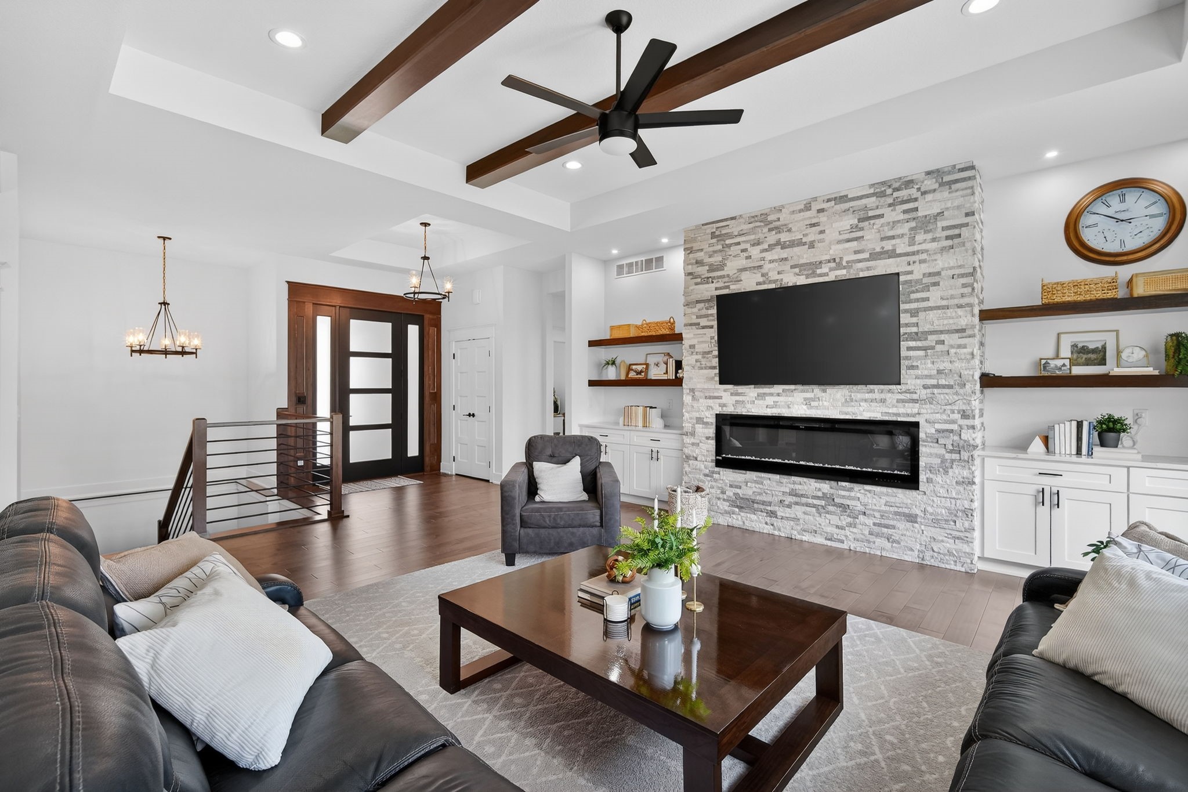
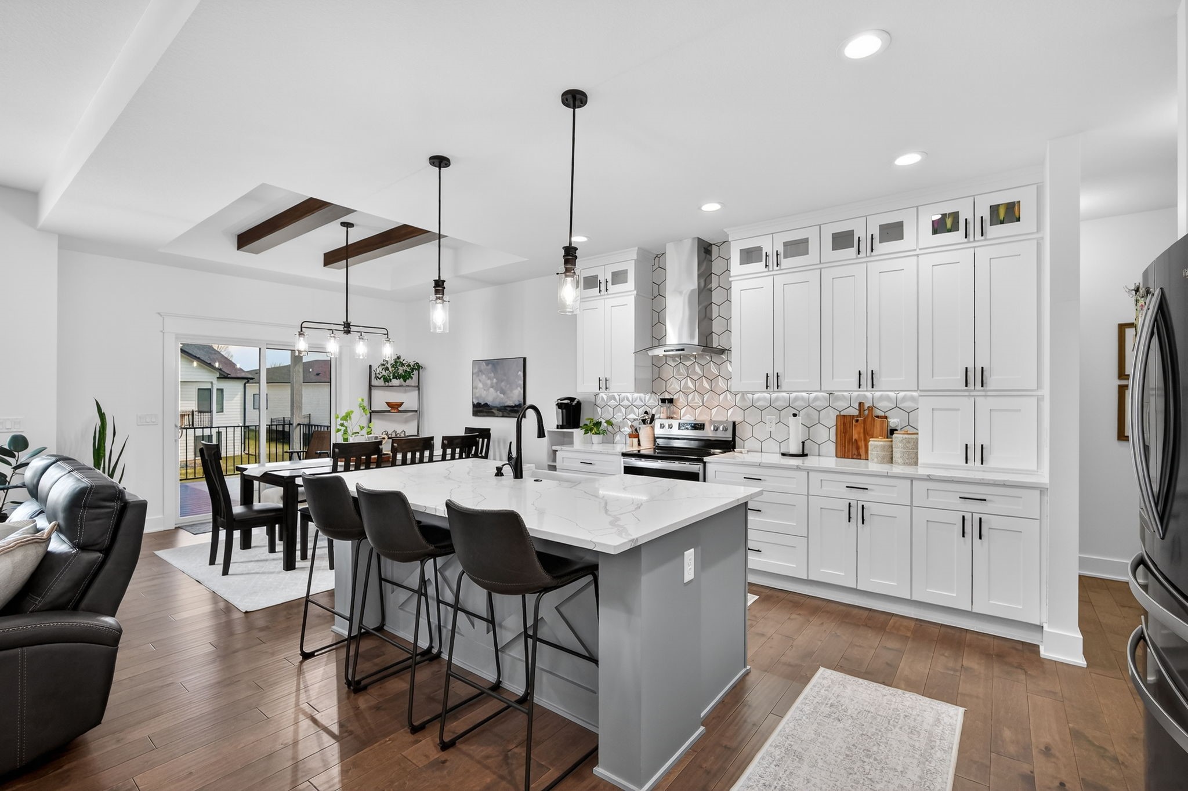
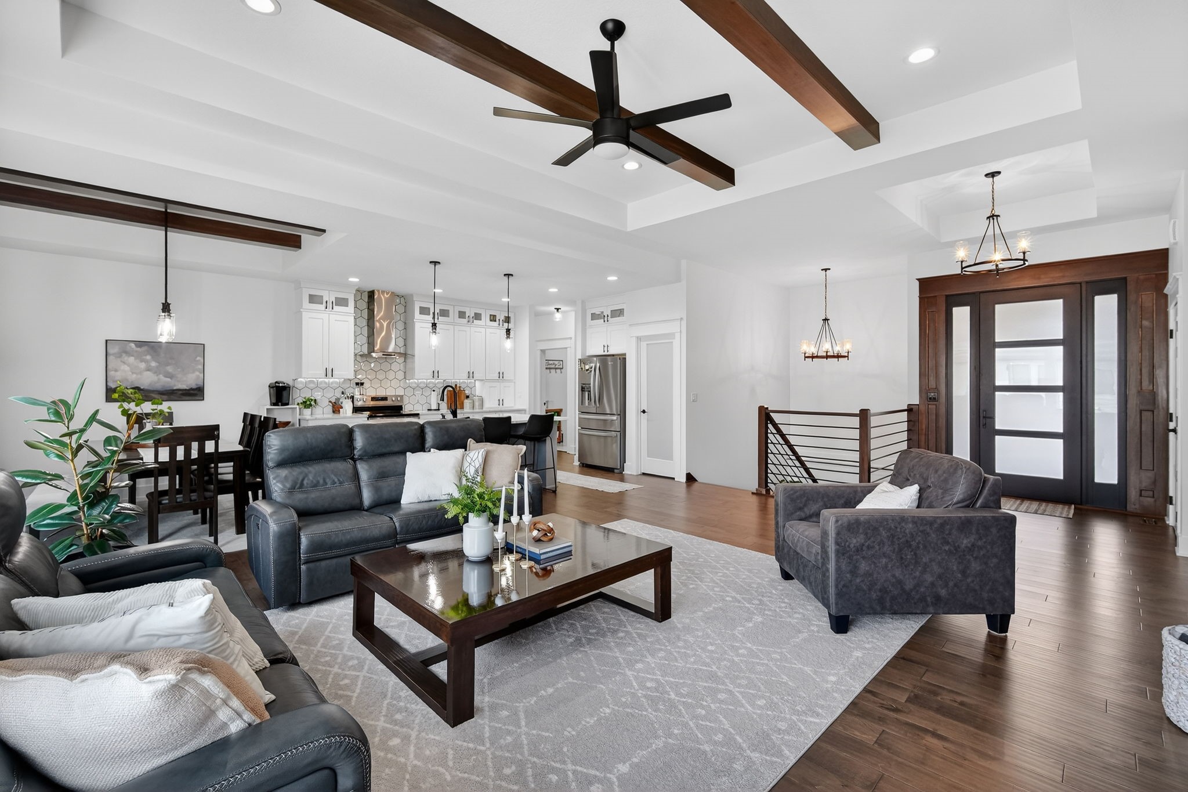
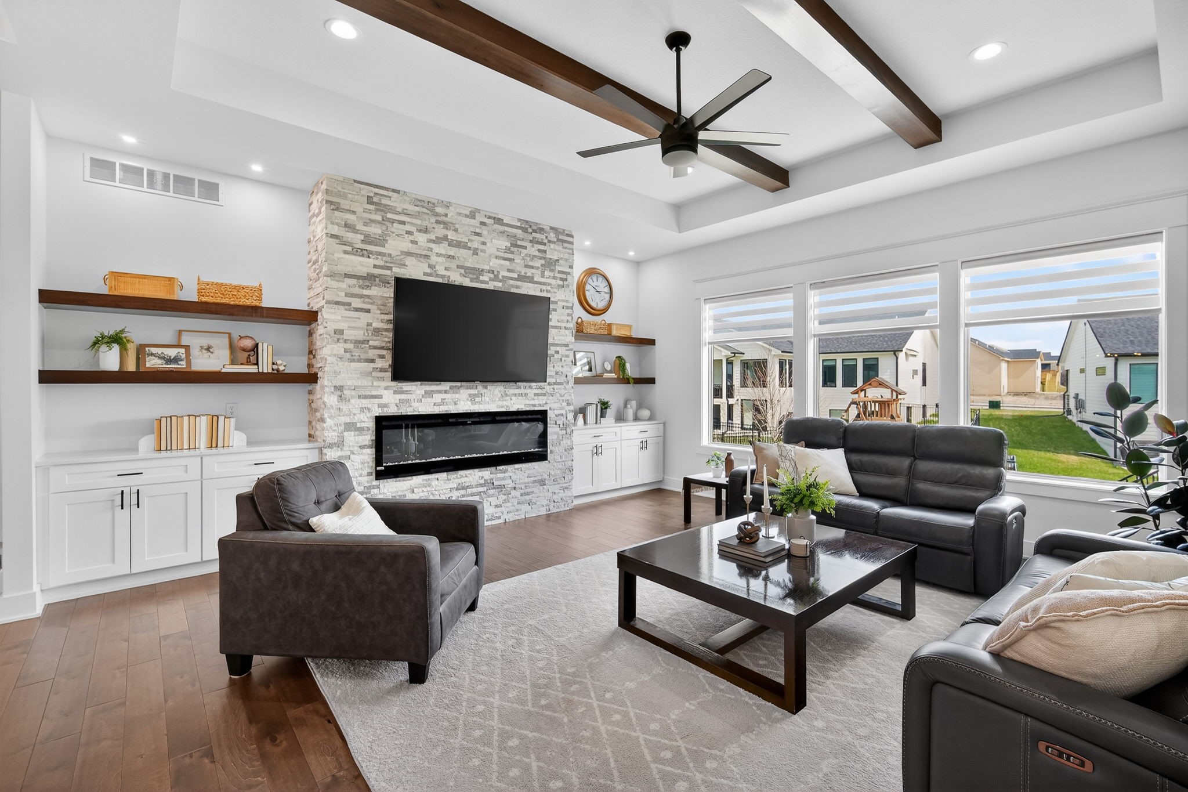
If I were buying in this price range, this is exactly the kind of home I'd be looking for! A home where the quality is already there, details have been thoughtfully finished, and I can simply move in and enjoy it immediately rather than making upgrades. Built in 2021 and meticulously maintained, this home offers the timeless farmhouse charm with the functionality to meet today's needs. From the welcoming front porch (perfect for taking in beautiful western sunsets) to the custom built-ins, beam-accented tray ceilings, hardwood floors, oversized windows, and custom finished closets throughout, every space feels warm, intentional, and built to last. The open-concept layout creates the perfect balance of connection and comfort, with a kitchen that's ready for everything from busy mornings to hosting family and friends. Featuring ceiling-height cabinetry, generous prep space, and a walk-in pantry, it's as practical as it is beautiful. A spacious mudroom with oversized lockers and nearby laundry helps keep everyday life organized, while the private primary suite offers peace at the end of the day. The finished lower level offers something you don't often find: two living areas. Whether you envision a home gym, kids' playroom, reading nook, hobby space, or second family room, the flexible layout easily adapts as your needs change. Situated on a quiet cul-de-sac with quick access to Des Moines Christian, Waukee schools, Highway 141, Interstate 35/80, parks, shopping, and dining!
| a month ago | Price changed to $639,900 | |
| a month ago | Listing updated with changes from the MLS® | |
| 4 months ago | Listing first seen on site |

Listing information is provided by Participants of the Des Moines Area Association of Realtors. IDX information is provided exclusively for personal, non-commercial use, and may not be used for any purpose other than to identify prospective properties consumers may be interested in purchasing. Information is deemed reliable but not guaranteed. Copyright 2026, Des Moines Area Association of Realtors.
Last checked: 2026-08-14 08:11 PM UTC