
621 SawgrassNorwalk, IA 50211
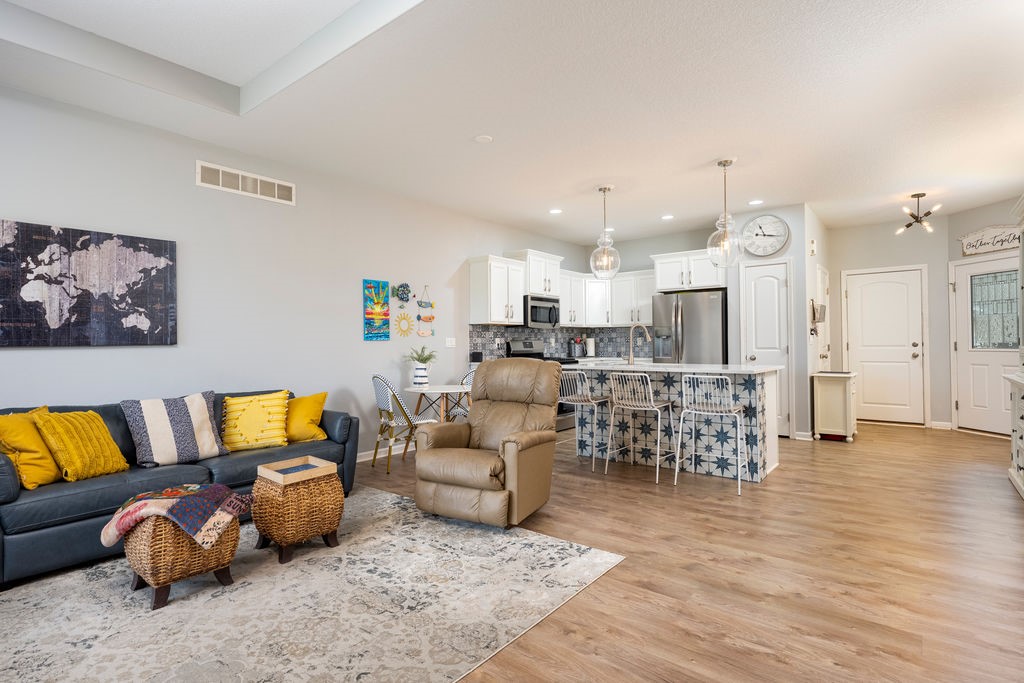
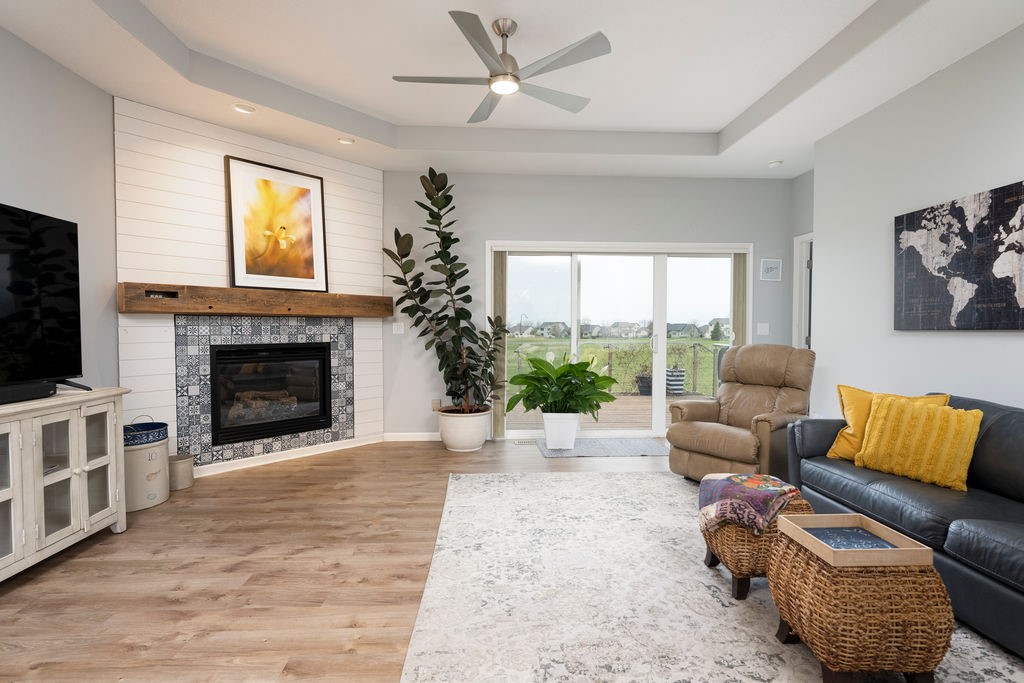
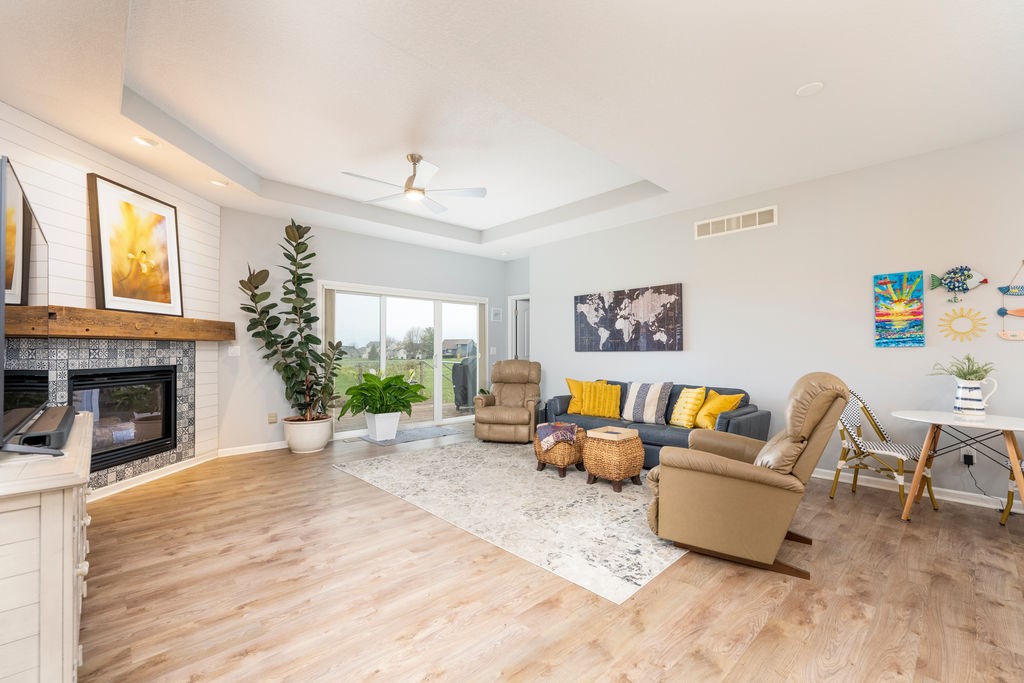
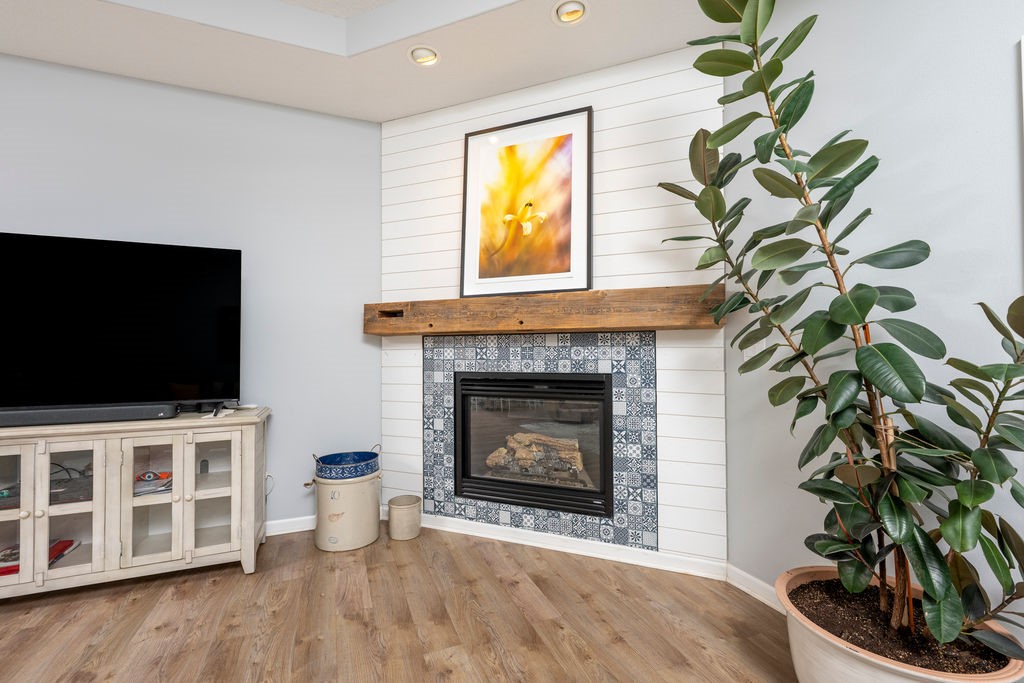
Spring is here—and there’s no better way to celebrate than settling into a move-in-ready townhome overlooking Hole 5 of the Legacy Golf Course in Norwalk. This spacious home welcomes you with tall tray ceilings and luxury plank flooring throughout. On the main floor, you’ll find three bedrooms, including a generous primary suite complete with a jacuzzi tub, double vanity, and a large walk-in closet. If that's more space than you need, the front bedroom can easily be converted into a den or home office. The updated kitchen features new countertops, stylish appliances, and an open-concept layout that flows seamlessly into the living room—perfect for taking in those beautiful golf course views. Step outside through the sliding glass doors to a large deck with a retractable shade awning, ideal for relaxing or entertaining. Enjoy the convenience of main-floor laundry, while the finished lower level offers even more living space. A large family room, an additional guest bedroom, and a third bathroom provide plenty of space for guests or gatherings. There is also a massive storage area and a three-stall attached garage. With incredible space inside and the golf course just steps away, this home is the perfect place to enjoy the season. Come see it for yourself!
| 3 weeks ago | Status changed to Pending | |
| 3 weeks ago | Listing updated with changes from the MLS® | |
| 2 months ago | Listing first seen on site |

Listing information is provided by Participants of the Des Moines Area Association of Realtors. IDX information is provided exclusively for personal, non-commercial use, and may not be used for any purpose other than to identify prospective properties consumers may be interested in purchasing. Information is deemed reliable but not guaranteed. Copyright 2026, Des Moines Area Association of Realtors.
Last checked: 2026-05-25 06:51 AM UTC