
45 NW Alderleaf DriveWaukee, IA 50263
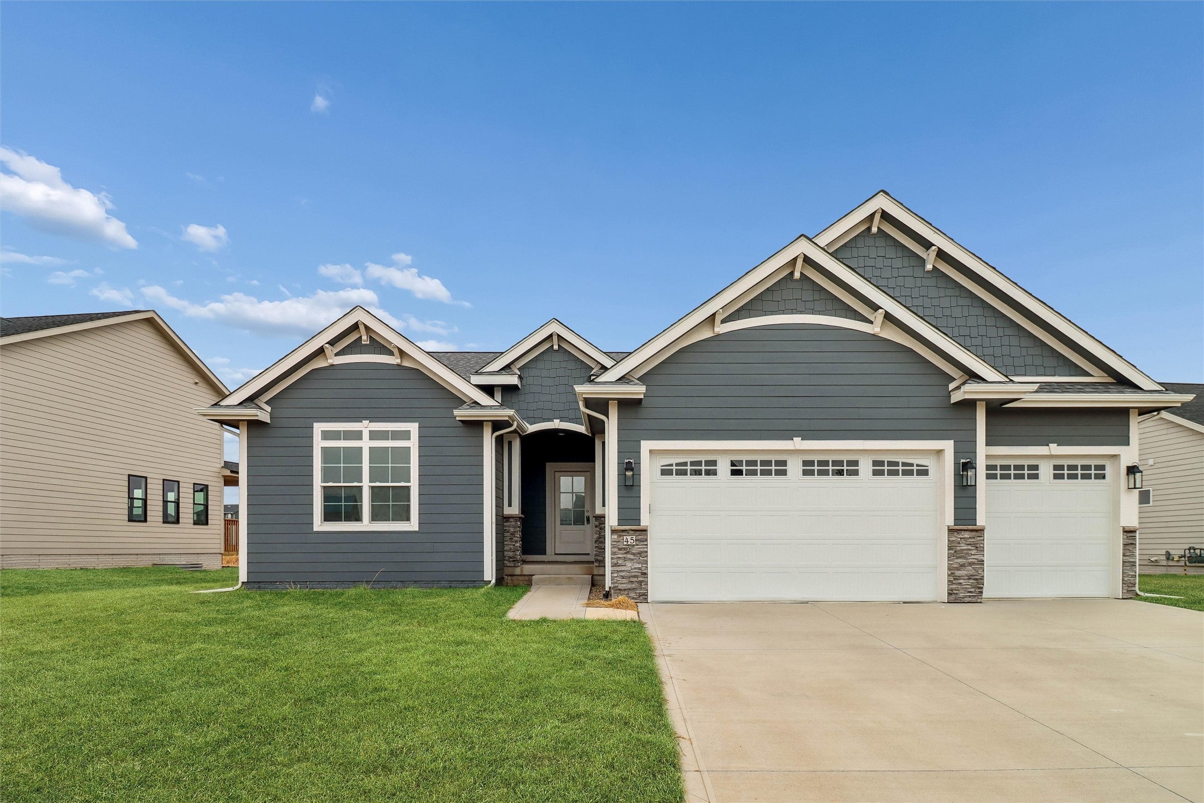
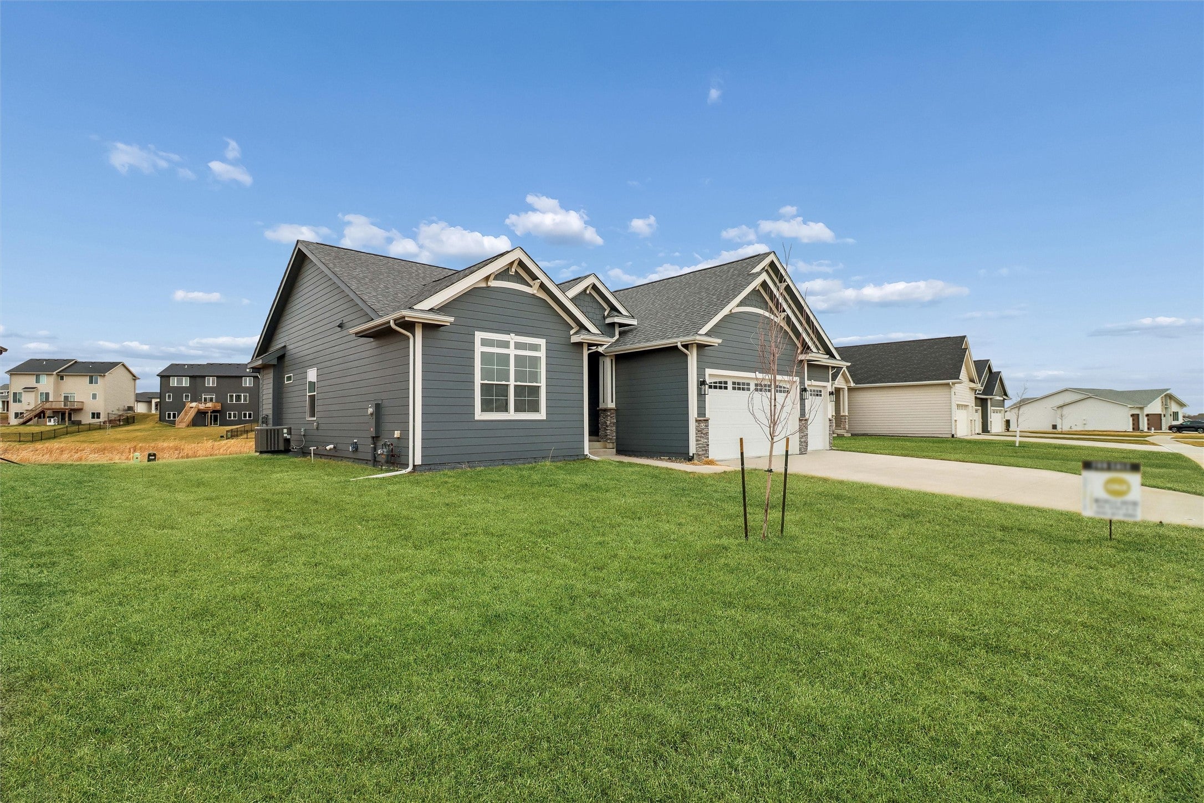
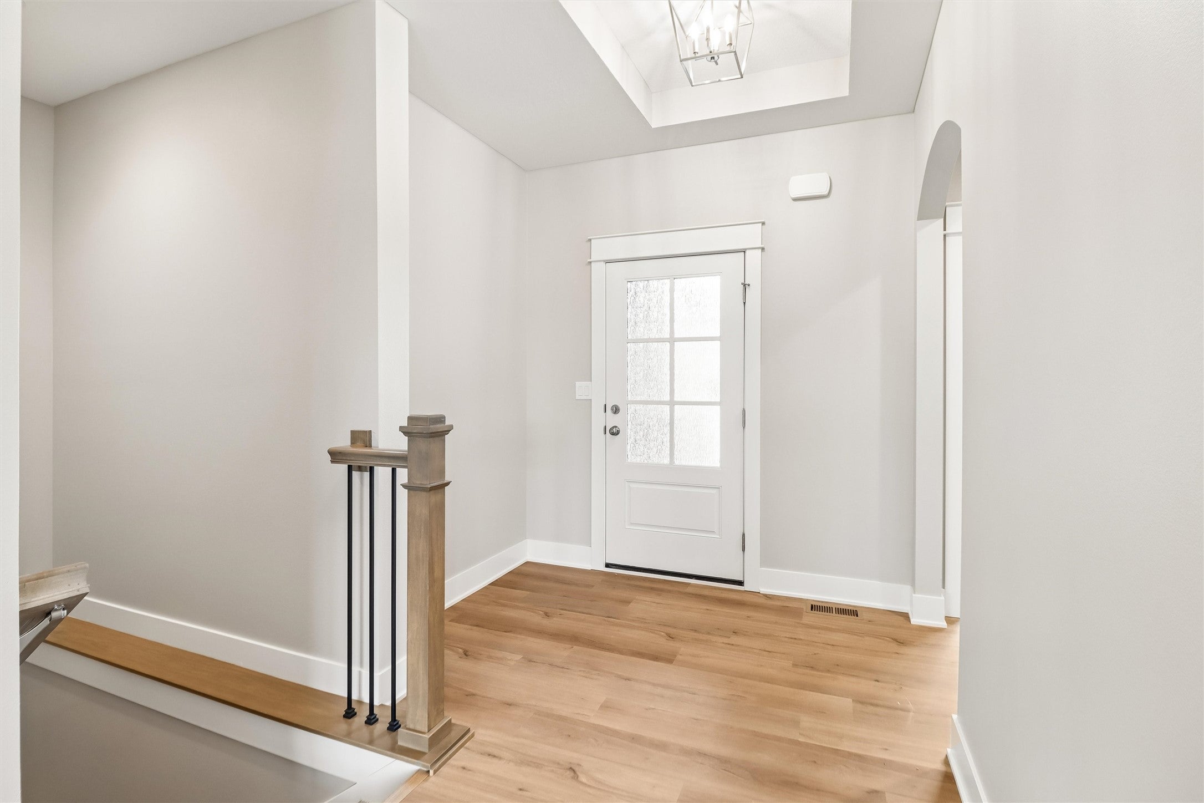
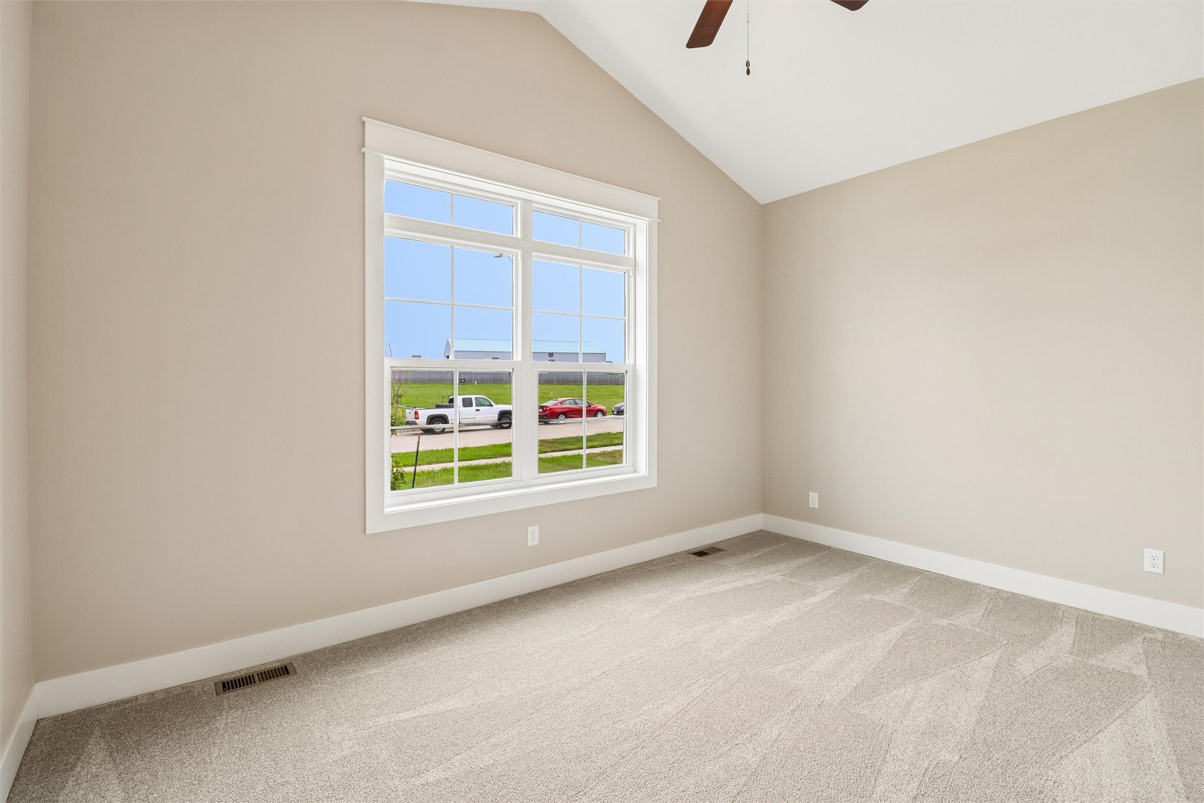
New construction ranch w/ finished lower level offering over 3,000 finished sqft! This home is ideally situated on one of Ashley Acres premier pond lots, surrounded by upscale homes in a highly desirable Waukee location. The main living area features tasteful tray ceilings and a dramatic floor-to-ceiling stone fireplace. Enjoy the covered rear deck once again with the perfect views of the stunning pond making you feel like you are at your very own lake home! The gourmet kitchen features upscale soft-close cabinetry, abundant prep space, and a spacious walk-in pantry & dishwasher, microwave, & oven/range w/ hood vent above are included! A functional mud room/drop zone space off the 3 car attached garage. The main level offers 3 spacious bedrooms and two baths, including a luxurious primary suite with tray ceiling, expansive windows with stunning views of the pond, walk-in closet, and a spa-like ensuite featuring quartz countertops, double vanities, a fully tiled walk-in shower, and private water closet. The finished lower level is perfect for entertaining, complete with an additional bedroom, a full bath, a large open living area or rec room, and a stunning wet bar with shiplap accent wall and floating shelves. A rare opportunity to own a premier pond-lot home in sought-after Ashley Acres priced $25,000 below APPRAISED value!
| a month ago | Status changed to Pending | |
| a month ago | Listing updated with changes from the MLS | |
| 2 months ago | Price changed to $519,900 | |
| 8 months ago | Listing first seen on site |

Listing information is provided by Participants of the Des Moines Area Association of Realtors. IDX information is provided exclusively for personal, non-commercial use, and may not be used for any purpose other than to identify prospective properties consumers may be interested in purchasing. Information is deemed reliable but not guaranteed. Copyright 2026, Des Moines Area Association of Realtors.
Last checked: 2026-11-06 08:15 AM UTC