
16408 N Valley DriveUrbandale, IA 50323
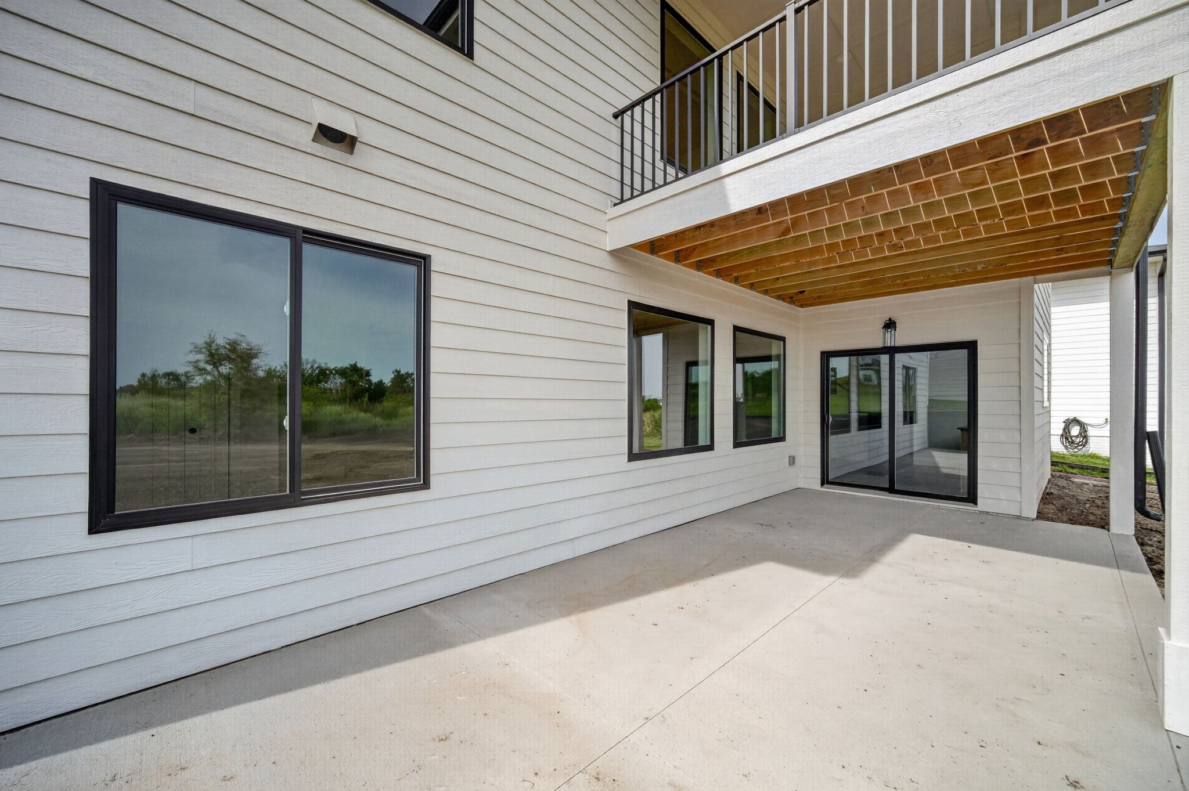
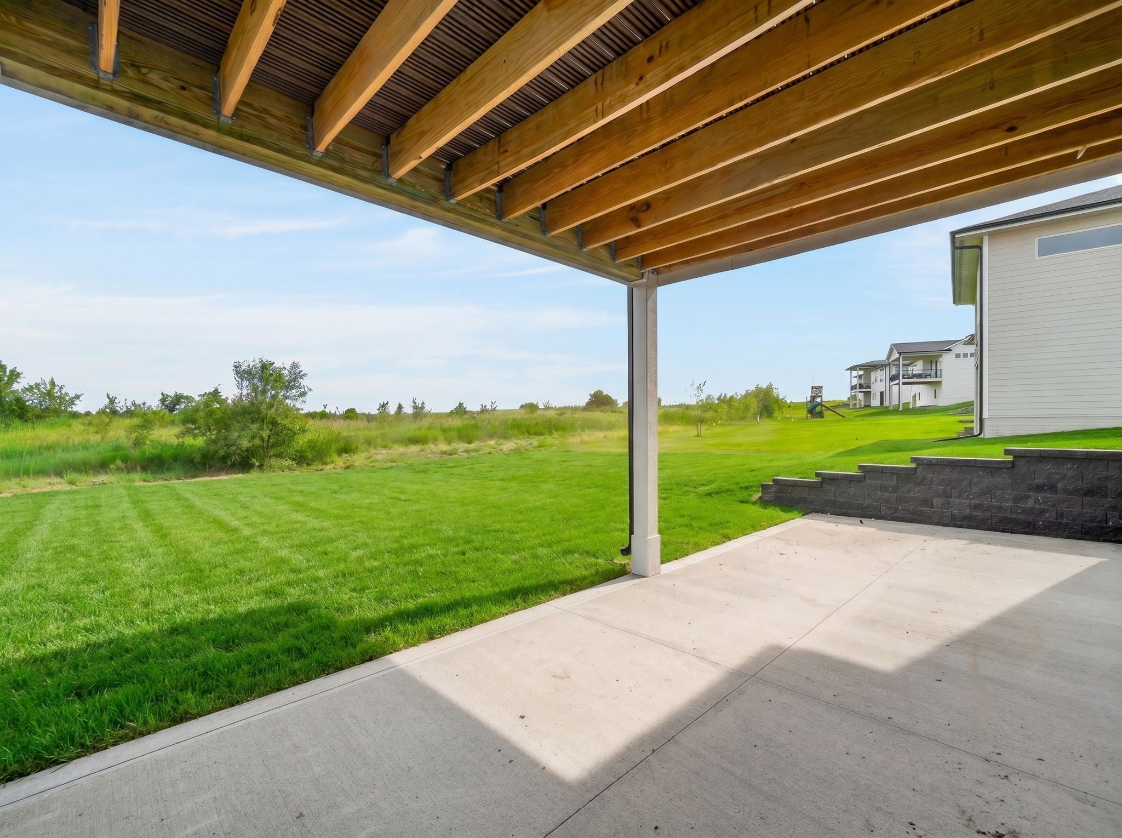
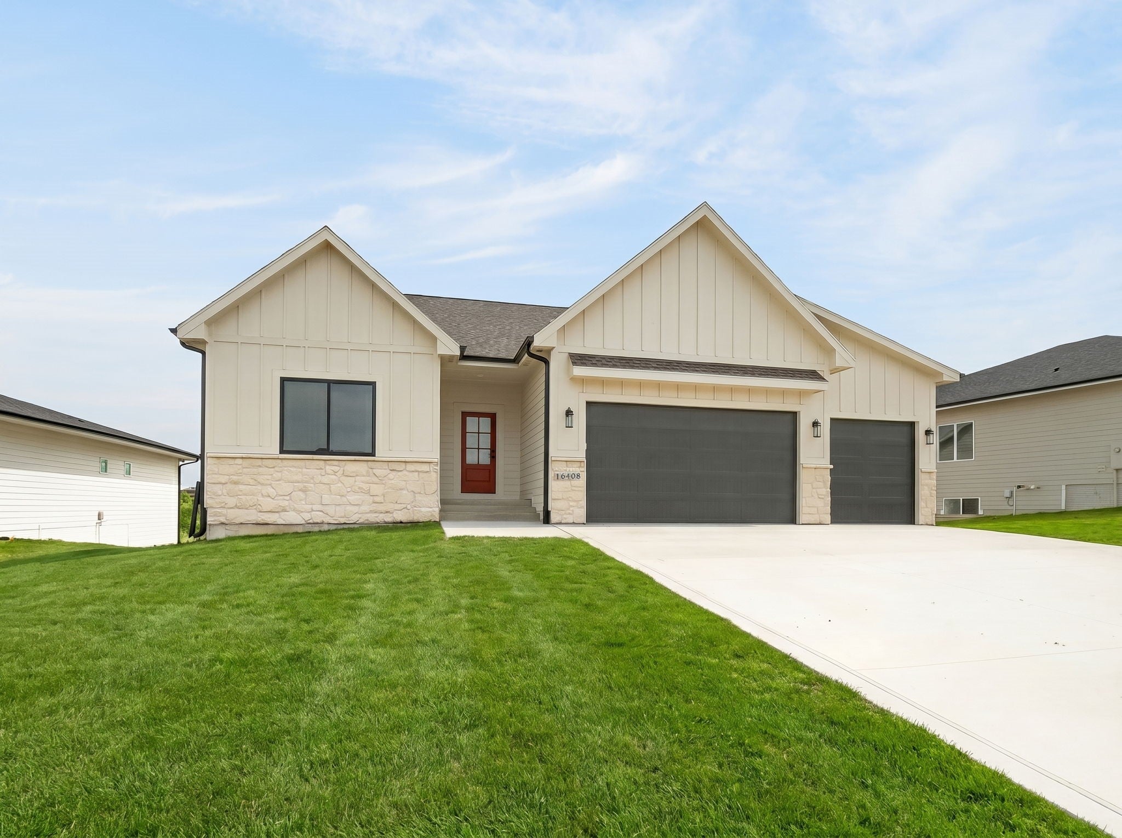
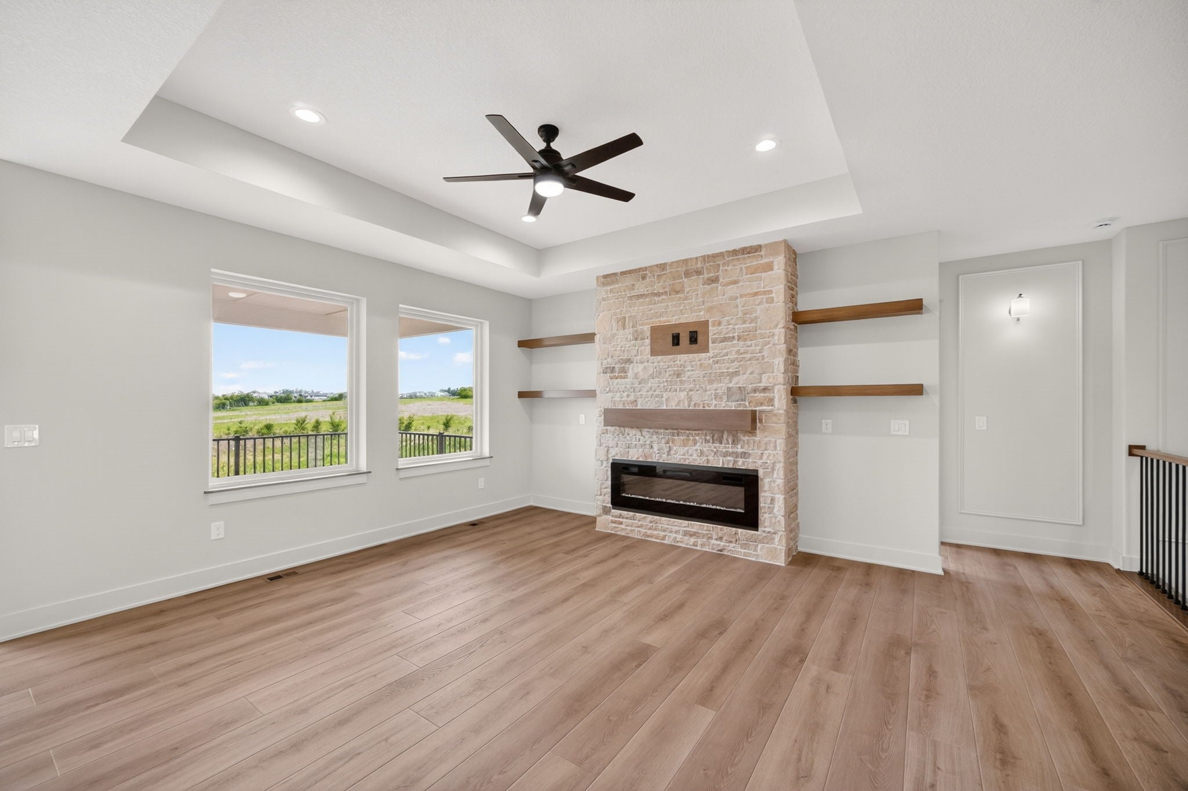
Move-in ready, this expanded Red Door Homes walkout ranch offers over 3,400 sq ft of finished living space across 5 bedrooms and 3 bathrooms, designed for everyday living and effortless entertaining. Located in the Waukee School District, this is one of the last remaining homes available in the sought-after Highland Meadows development. The open-concept main level is filled with natural light and flows to a covered composite deck—perfect for relaxing or hosting guests, with no rear neighbors for added privacy. The kitchen features quartz countertops, upgraded appliances, and a spacious walk-in pantry. The private primary suite offers a large walk-in closet and a well-appointed ensuite with direct access to the laundry room. Two additional bedrooms and a full bath complete the main level. The finished walkout lower level adds two more bedrooms, a full bath, a wet bar, and generous space for recreation, a home gym, or whatever fits your lifestyle. Don't miss this rare opportunity—call today to schedule your private showing!
| 2 weeks ago | Status changed to Active | |
| 2 weeks ago | Listing updated with changes from the MLS® | |
| 3 months ago | Price changed to $619,900 | |
| 8 months ago | Listing first seen on site |

Listing information is provided by Participants of the Des Moines Area Association of Realtors. IDX information is provided exclusively for personal, non-commercial use, and may not be used for any purpose other than to identify prospective properties consumers may be interested in purchasing. Information is deemed reliable but not guaranteed. Copyright 2026, Des Moines Area Association of Realtors.
Last checked: 2026-10-18 08:14 AM UTC
Did you know? You can invite friends and family to your search. They can join your search, rate and discuss listings with you.