
3001 Wakonda DriveNorwalk, IA 50211


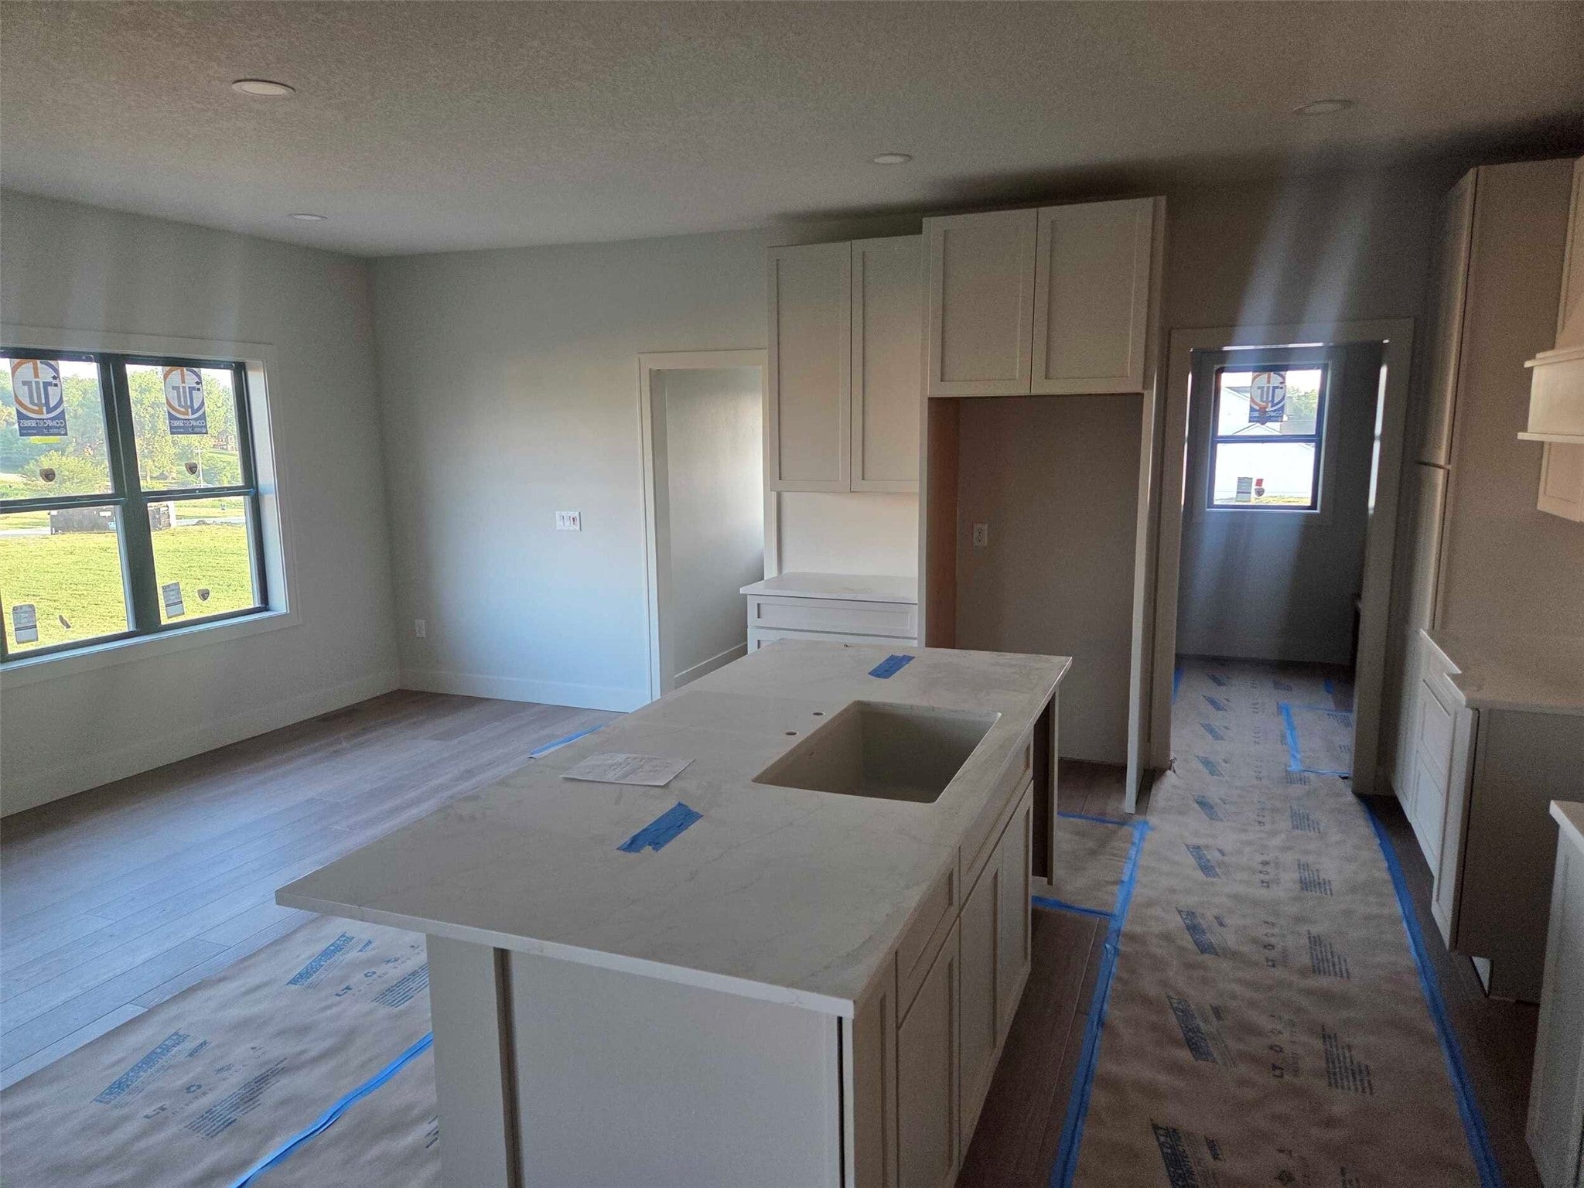
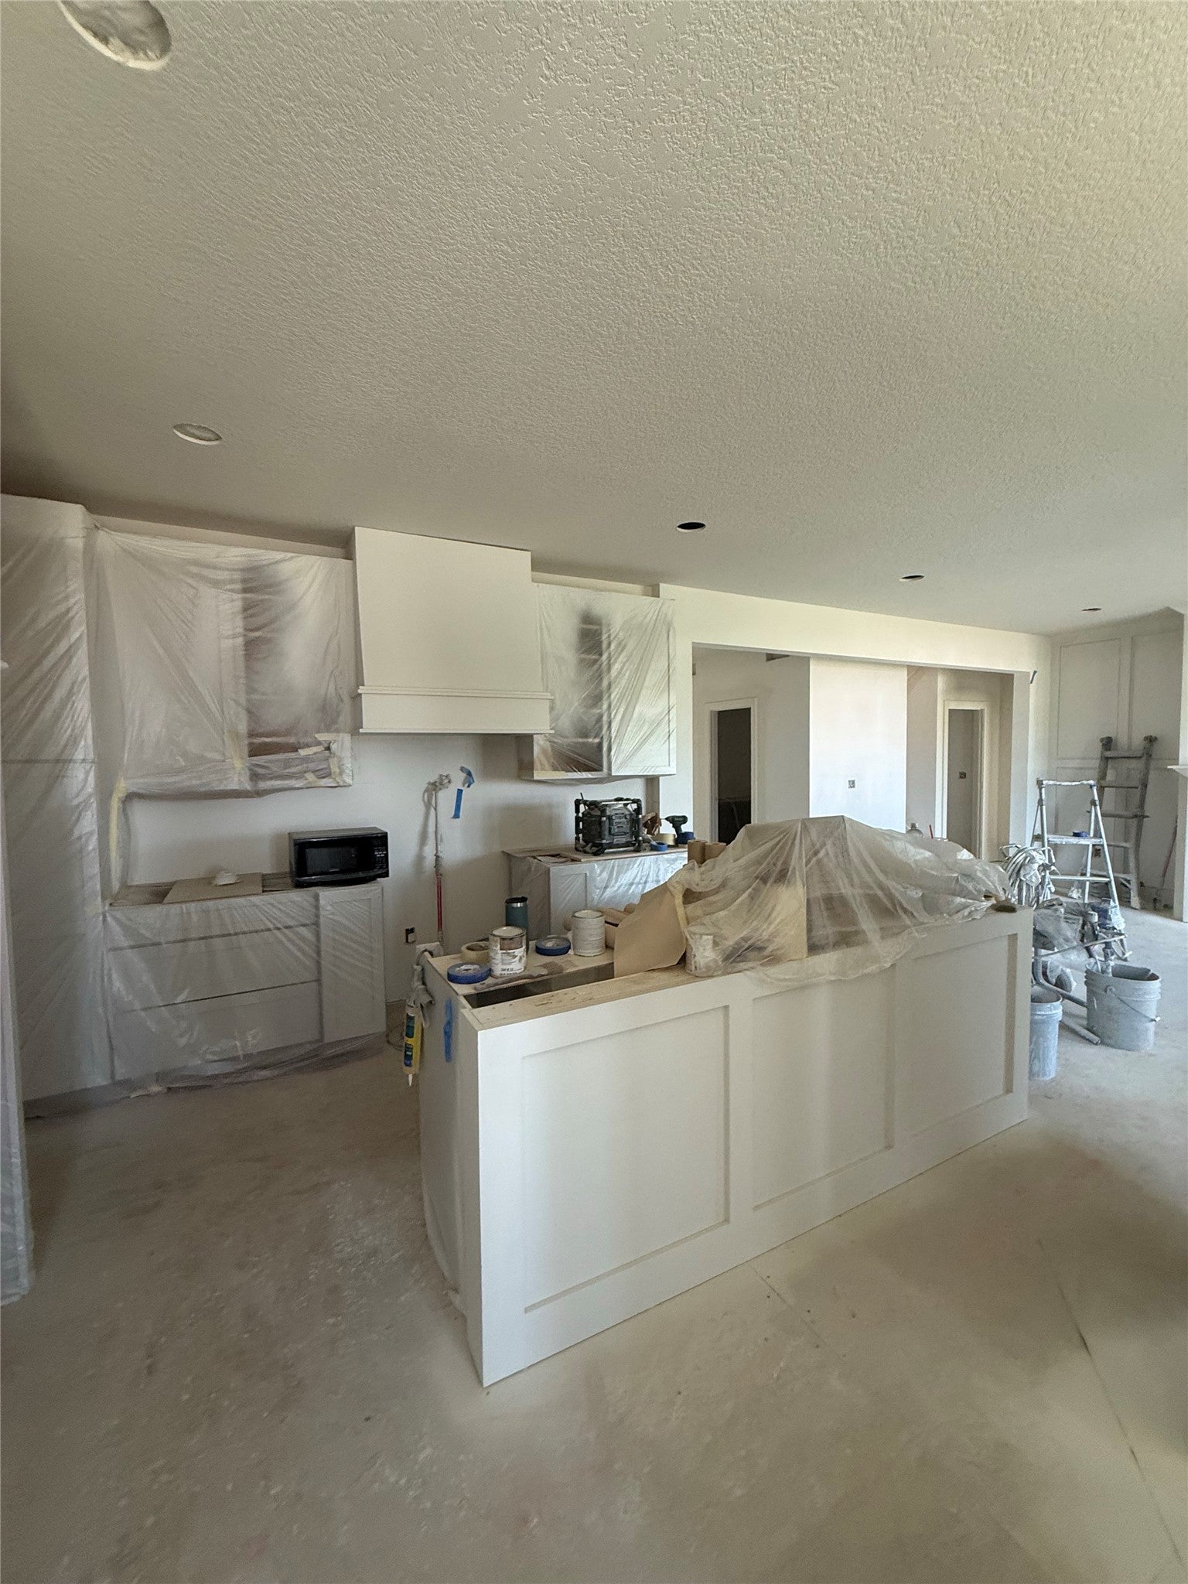
Welcome to this spectacular 3,816 sq ft one & a half story, carefully curated showcase home by Embarq Signature Homes, located in Saddle Ridge, proud host of the 2026 Home Show Expo! Highly anticipated and ready for a late-summer move-in, this masterfully designed residence seamlessly balances luxury, form, and everyday function. Location highlights include close proximity to Lakewood Elementary School, with premier recreation just down the street at the adjacent Legacy Golf Course. Inside, the light-filled main level features soaring ceilings, a spacious great room ideal for large-scale entertainment or media nights, a dedicated home office, and a chef’s kitchen equipped with a premium, custom walk-in pantry. The primary retreat is privately situated on the main floor, while the upper level offers an expansive, versatile loft—perfect for a secondary living area, media lounge, or study hub—alongside three generous bedrooms, including one with a private ensuite. The walkout homesite features exceptional outdoor living spaces, including a welcoming front porch, a covered rear deck perfect for outdoor dining, and a lower-level covered paver patio opening to the expansive yard. Built to last with durable Hardie siding, 2x6 construction, Kohler fixtures, and low-maintenance finishes that minimize upkeep. Crafted by Embarq Signature Homes, backed by a legacy of trusted local building excellence since 1856.
| 2 months ago | Price changed to $869,900 | |
| 2 months ago | Listing updated with changes from the MLS® | |
| 5 months ago | Listing first seen on site |

Listing information is provided by Participants of the Des Moines Area Association of Realtors. IDX information is provided exclusively for personal, non-commercial use, and may not be used for any purpose other than to identify prospective properties consumers may be interested in purchasing. Information is deemed reliable but not guaranteed. Copyright 2026, Des Moines Area Association of Realtors.
Last checked: 2026-07-21 05:40 PM UTC