Save
Ask
Tour
Hide
Share
$399,990
363 Days On Site

101 8th Avenue NE
Altoona, IA 50009

Single Family Residence|Pending
4
Beds
4
Total Baths
2
Full Baths
2
Partial Baths
1,659
SqFt
$241
/SqFt
2025
Built
County:
Polk
Call Now: 515-446-7524
Is this the listing for you? We can help make it yours.
515-446-7524
101 8th Avenue NE101 8th Avenue NE101 8th Avenue NE101 8th Avenue NE
Save
Ask
Tour
Hide
Share


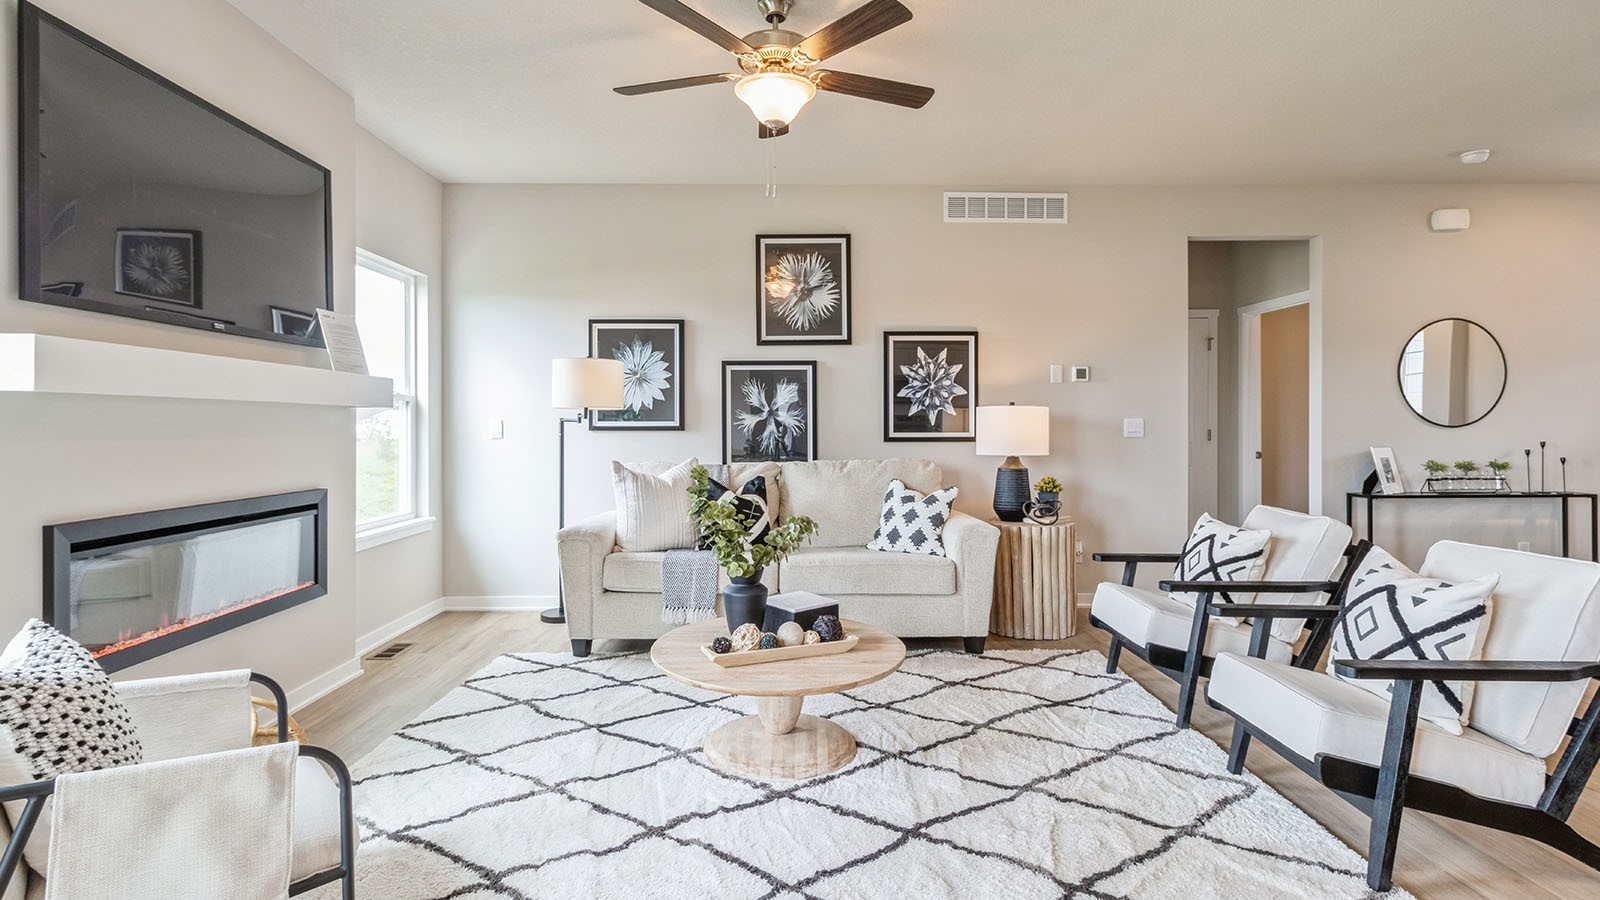
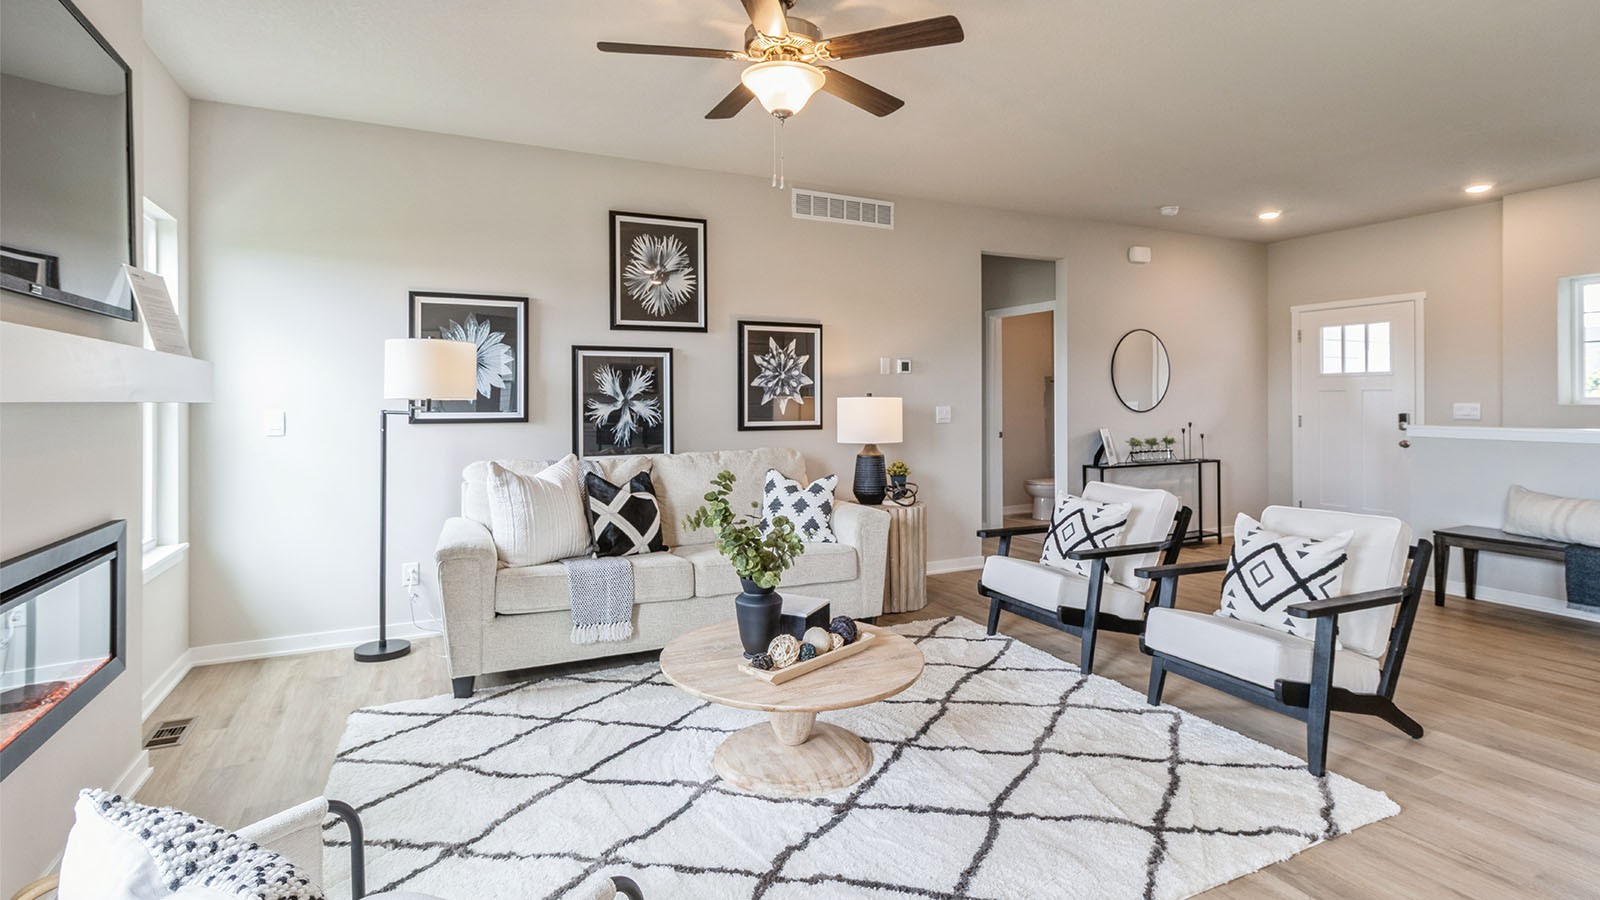

Welcome to the Reagan in Edgewood Trail - featuring 4 bedrooms, 3.5 bathrooms, and 2,452 sq. ft. of open living space, including a finished basement. The main level boasts 9' ceilings, a spacious great room with an electric fireplace, and a gourmet kitchen with white cabinetry, subway tile backsplash, stainless steel appliances, and a large island. The primary suite offers a luxurious en-suite bath with dual sinks, ceramic tile walk-in shower, and a bright walk-in closet. Two secondary bedrooms share a full bath with dual vanities and a private water closet. Downstairs, enjoy a finished basement with a rec room, 4th bedroom, and full bath. A 3-car garage and smart home features complete the package. This home offers a walkout basement, providing direct access to your backyard and even more natural light. Visit today for a personal tour! Photos similar to.

Save
Ask
Tour
Hide
Share
Listing Snapshot
Price 
$399,990
Days On Site 
363 Days
Bedrooms 
4
Inside Area (SqFt) 
1,659 sqft
Total Baths 
4
Full Baths 
2
Partial Baths 
2
Lot Size 
0.42 Acres
Year Built 
2025
MLS® Number 
725851
Status 
Pending
Property Tax 
N/A
HOA/Condo/Coop Fees 
N/A
Sq Ft Source 
N/A
Friends & Family
Recent Activity
4 weeks agoStatus changed to Pending
4 weeks agoListing updated with changes from the MLS®
5 months agoPrice changed to $399,990
12 months agoListing first seen on site
General Features
Acres 
0.42
Attached Garage 
Yes
Garage 
Yes
Garage Spaces 
3
Home Warranty 
Yes
Parking 
AttachedGarage
Property Condition 
New Construction
Property Sub Type 
Single Family Residence
Sewer 
Public Sewer
SqFt Below 
793
SqFt Total 
1659
Style 
Ranch
Water Source 
Public
Zoning 
R
Interior Features
Appliances 
CooktopDryerDishwasherMicrowaveRefrigeratorWasher
Basement 
FinishedWalk-Out Access
Cooling 
Central Air
Fireplace 
Yes
Fireplace Features 
Electric
Fireplaces 
1
Heating 
Natural GasForced Air
Interior 
Eat-in Kitchen
Main Level Bedrooms 
3
Save
Ask
Tour
Hide
Share
Exterior Features
Construction Details 
Stone
Patio And Porch 
Deck
Roof 
AsphaltShingle
Community Features
Association Fee Frequency 
Annually
MLS Area 
Altoona
School District 
Southeast Polk
Financing Terms Available 
CashConventionalFHAVA Loan
Roads 
Concrete
Schools
School District
Southeast Polk
Elementary School
Unknown
Middle School
Unknown
High School
Unknown
Listing courtesy of DRH Realty of Iowa, LLC


Listing information is provided by Participants of the Des Moines Area Association of Realtors. IDX information is provided exclusively for personal, non-commercial use, and may not be used for any purpose other than to identify prospective properties consumers may be interested in purchasing. Information is deemed reliable but not guaranteed. Copyright 2026, Des Moines Area Association of Realtors.
Last checked: 2026-09-08 07:33 AM UTC

Neighborhood & Commute
Source: Walkscore
Save
Ask
Tour
Hide
Share